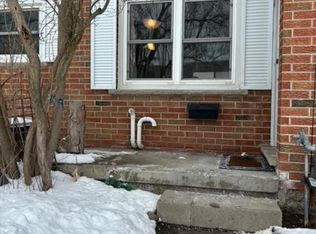
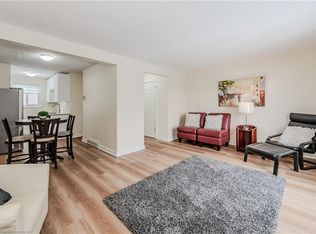
Welcome to the heart of Doon Village in Kitchener-Waterloo! This beautifully updated townhouse blends modern design with functionality. Featuring a walk-out terrace on the main floor, it's the perfect space for morning coffee or entertaining guests. The open-concept layout seamlessly connects the living, dining, and kitchen areas, creating a warm and inviting atmosphere. With 3spacious bedrooms and 2 contemporary bathrooms, its ideal for families or anyone needing extra space. The finished lower level with a walk-out to the carport offers flexible living great as a rec room, home office, or guest suite. upgrades include a new A/C unit.Located in a charming neighborhood close to local shops, parks, and schools, and just minutes from college and university campuses, making it a great option for investors as well. A perfect balance of comfort, style, and location!
For sale
C$449,000
420 Pioneer Dr #3, Kitchener, ON N2P 1H6
4beds
2baths
Townhouse
Built in ----
-- sqft lot
$-- Zestimate®
C$--/sqft
C$547/mo HOA
What's special
Open-concept layoutWarm and inviting atmosphere
- 53 days
- 16
- 1
Zillow last checked:
Listing updated:
Listed by:
RE/MAX REAL ESTATE CENTRE INC.
Source: TRREB,MLS®#: X13581626 Originating MLS®#: Toronto Regional Real Estate Board
Originating MLS®#: Toronto Regional Real Estate BoardFacts & features
Interior
Bedrooms & bathrooms
- Bedrooms: 4
- Bathrooms: 2
Primary bedroom
- Level: Second
- Dimensions: 3.31 x 3.27
Bedroom 2
- Level: Second
- Dimensions: 2.76 x 3.52
Bedroom 3
- Level: Second
- Dimensions: 2.76 x 3.52
Dining room
- Level: Main
- Dimensions: 2.58 x 2.81
Kitchen
- Level: Main
- Dimensions: 2.57 x 2.69
Living room
- Level: Main
- Dimensions: 5.31 x 4.86
Recreation
- Level: Lower
- Dimensions: 4.3 x 6.72
Heating
- Forced Air, Gas
Cooling
- Central Air
Appliances
- Laundry: Ensuite
Features
- None
- Basement: Finished
- Has fireplace: No
Interior area
- Living area range: 1000-1199 null
Property
Parking
- Total spaces: 1
- Parking features: Other
- Has garage: Yes
- Has carport: Yes
Features
- Stories: 2
- Exterior features: Terrace Balcony
Details
- Parcel number: 230320015
Construction
Type & style
- Home type: Townhouse
- Property subtype: Townhouse
Materials
- Brick
Community & HOA
HOA
- Services included: Water Included, Building Insurance Included, Parking Included
- HOA fee: C$547 monthly
- HOA name: WNCP
Location
- Region: Kitchener
Financial & listing details
- Annual tax amount: C$2,137
- Date on market: 7/19/2026
Price history
Price history is unavailable.
Public tax history
Tax history is unavailable.
Climate risks
Neighborhood: Pioneer Park
Nearby schools
GreatSchools rating
No schools nearby
We couldn't find any schools near this home.
Similar homes
- C$329,9003 bd2 ba1k sqft25 Upper Canada Dr #30, Kitchener, ON N2P 1G2For Sale
 MLS ID #40859748, Mark J. Stuebing, Salesperson, PEAK REALTY LTD.. ITSO
 - C$490,0004 bd3 ba-- sqft304 Bluevale St N #B, Waterloo, ON N2J 4G3For Sale
 MLS ID #X13752136, HOMELIFE/MIRACLE REALTY LTD. TRREB
 - C$488,8883 bd2 ba1.2k sqft10 Holborn Ct #38, Kitchener, ON N2A 3Y9For Sale
 MLS ID #40858630, Ajay Shah, Broker of Record, HOMELIFE MIRACLE REALTY LTD. ITSO
 - C$469,9003 bd1 ba1k sqft700 Erinbrook Dr #22, Kitchener, ON N2E 2S7For Sale
 MLS ID #40846437, Marty Fraser, Salesperson, BOSLEY REAL ESTATE LTD., BROKERAGE. ITSO
