Delightful end unit freehold townhome that will surely capture your attention. Nice easy clean flooring in the living rooms in today's colour, and the front picture window lets the sunshine in. The eat-in kitchen lit up with its own pot lights plus there are extra cupboards with a generous space eating area. Perfect for family gatherings, walk out to a multi level deck, completely fenced with mature trees that provide both shade and privacy. Upstairs, you’ll find three bedrooms and main bathroom which was redone just a few years ago. Downstairs, there is a partially finished basement offers additional living space, along with ample storage and a dedicated laundry/utility room. Great location with walking distance to schools, grand river, minutes to 401 highway, Toyota, Cambridge, Kitchener, Waterloo, A truly nice home.
For sale
C$499,900
541 Parkview Cres, Cambridge, ON N3H 4Z9
3beds
1,000sqft
Row/Townhouse, Residential
Built in ----
-- sqft lot
$-- Zestimate®
C$500/sqft
C$-- HOA
What's special
Ample storage
- 45 days |
- 18 |
- 2 |
Zillow last checked:
Listing updated:
Listed by:
Clare Dejong, Salesperson,
RE/MAX REAL ESTATE CENTRE INC.
Source: ITSO,MLS®#: 40840766Originating MLS®#: Cornerstone Association of REALTORS®
Facts & features
Interior
Bedrooms & bathrooms
- Bedrooms: 3
- Bathrooms: 1
- Full bathrooms: 1
Other
- Level: Second
- Area: 80.6
- Dimensions: 10ft. 0in. x 8ft. 6in.
Bedroom
- Level: Second
- Area: 88
- Dimensions: 11ft. 0in. x 8ft. 0in.
Bedroom
- Level: Second
- Area: 131.35
- Dimensions: 13ft. 7in. x 10ft. 5in.
Bathroom
- Features: 4-Piece
- Level: Second
- Area: 99.44
- Dimensions: 11ft. 0in. x 9ft. 4in.
Eat in kitchen
- Level: Main
- Area: 118.15
- Dimensions: 13ft. 7in. x 9ft. 4in.
Living room
- Level: Main
- Area: 196.28
- Dimensions: 14ft. 2in. x 14ft. 0in.
Other
- Level: Basement
Heating
- Fireplace-Gas, Forced Air, Natural Gas
Cooling
- Window Unit(s)
Appliances
- Included: Dryer, Freezer, Refrigerator, Stove, Washer
Features
- None
- Windows: Window Coverings
- Basement: Full,Partially Finished
- Has fireplace: Yes
- Fireplace features: Gas
Interior area
- Total structure area: 1,000
- Total interior livable area: 1,000 sqft
- Finished area above ground: 1,000
Video & virtual tour
Property
Parking
- Total spaces: 2
- Parking features: Other, Private Drive Double Wide
- Uncovered spaces: 2
Features
- Stories: 2
- Patio & porch: Patio
- Waterfront features: River/Stream
- Frontage type: East
- Frontage length: 24.00
Lot
- Dimensions: 24 x
- Features: Urban, Airport, Highway Access, Hospital, Major Anchor, Major Highway, Park, Place of Worship, Playground Nearby, Public Parking, Public Transit, Rec./Community Centre
Details
- Parcel number: 226510303
- Zoning: RM4
Construction
Type & style
- Home type: Townhouse
- Property subtype: Row/Townhouse, Residential
- Attached to another structure: Yes
Materials
- Aluminum Siding, Brick
- Foundation: Poured Concrete
- Roof: Asphalt Shing
Condition
- 16-30 Years
- New construction: No
Utilities & green energy
- Sewer: Sewer (Municipal)
- Water: Municipal
Community & HOA
Location
- Region: Cambridge
Financial & listing details
- Price per square foot: C$500/sqft
- Annual tax amount: C$2,289
- Date on market: 6/23/2026
- Inclusions: Dryer, Freezer, Refrigerator, Stove, Washer, Window Coverings
- Exclusions: Security System, Deck Fireplace
C
Clare Dejong, Salesperson
(519) 623-6200
By pressing Contact Agent, you agree that the real estate professional identified above may call/text you about your search, which may involve use of automated means and pre-recorded/artificial voices. You don't need to consent as a condition of buying any property, goods, or services. Message/data rates may apply. You also agree to our Terms of Use. Zillow does not endorse any real estate professionals. We may share information about your recent and future site activity with your agent to help them understand what you're looking for in a home.
Price history
| Date | Event | Price |
|---|---|---|
| 7/15/2026 | Price change | C$499,900-2.9%C$500/sqft |
Source: ITSO #40840766 Report a problem | ||
| 7/7/2026 | Price change | C$514,900-1.9%C$515/sqft |
Source: ITSO #40840766 Report a problem | ||
| 6/23/2026 | Listed for sale | C$524,900C$525/sqft |
Source: ITSO #40840766 Report a problem | ||
Public tax history
Tax history is unavailable.
Climate risks
Neighborhood: Preston Heights
Nearby schools
GreatSchools rating
No schools nearby
We couldn't find any schools near this home.
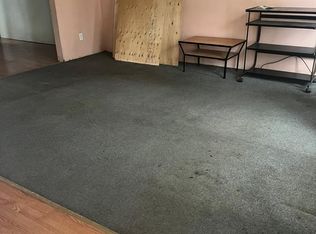
- C$439,0004 bd1 ba-- sqft515 Parkview Cres #5, Cambridge, ON N3H4Z9For Sale
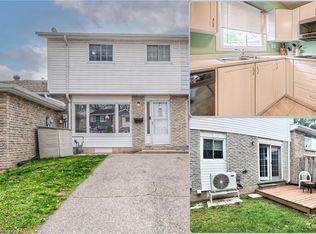
- C$450,0003 bd1 ba1k sqft528 Parkview Cres, Cambridge, ON N3H4X7Sold
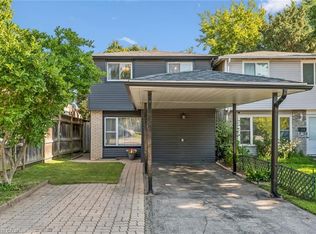
- C$579,9003 bd2 ba1.1k sqft460 Parkview Cres, Cambridge, ON N3H4X7For Sale
- C$---- bd-- ba-- sqft673 Hillview Rd, Cambridge, ON N3H5C3Off Market
- C$580,0003 bd2 ba1k sqft458 Pinetree Cres, Cambridge, ON N3H4X5Sold
- C$590,0003 bd2 ba1.1k sqft451 Pinetree Cres, Cambridge, ON N3H4X4Sold
- C$2,3503 bd2 ba-- sqft550 Parkview Cres, Cambridge, ON N3H4X7For Rent
- C$2,3953 bd2 ba1.6k sqft508 Pinetree Cres #508, Cambridge, ON N3H4X5For Rent
Similar homes
- C$579,9003 bd2 ba1.1k sqft460 Parkview Cres, Cambridge, ON N3H 4X7For SaleMLS ID #40851970, Mark Lurie, Salesperson, Royal LePage Wolle Realty. ITSO
- C$499,9003 bd2 ba1.1k sqft59 Chalmers St S, Cambridge, ON N1R 6A5For Sale
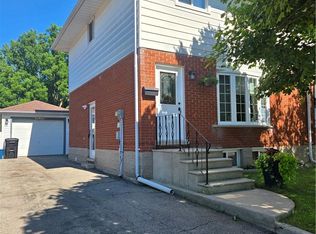 MLS ID #40853659, George Kalmar, Salesperson, RED AND WHITE REALTY INC.. ITSO
 - C$499,5003 bd2 ba1.2k sqft121 Morgan Ave #7, Kitchener, ON N2A 2M4For Sale
 MLS ID #40842440, James Mccloskey, Salesperson, RE/MAX Realty Enterprises Inc.. ITSO
 - C$434,9002 bd2 ba940 sqft799 Patterson Pl #A, Cambridge, ON N3H 2N2For Sale
 MLS ID #40847835, Trevor Geimer, Salesperson, RE/MAX TWIN CITY REALTY INC.. ITSO
 - C$699,9004 bd2 ba1.1k sqft1338 Eleanor Ave, Cambridge, ON N3H 4N2For SaleMLS ID #40853625, Robert Wollziefer, Salesperson, RE/MAX REAL ESTATE CENTRE INC.. ITSO
- C$469,9003 bd1 ba1k sqft700 Erinbrook Dr #22, Kitchener, ON N2E 2S7For SaleMLS ID #40846437, Marty Fraser, Salesperson, BOSLEY REAL ESTATE LTD., BROKERAGE. ITSO
- C$399,5003 bd2 ba1.1k sqft944 Caledonian Vw #301, Cambridge, ON N3H 1A5For SaleMLS ID #40848969, Robin Hickey, Salesperson, RE/MAX REAL ESTATE CENTRE INC.. ITSO
- C$519,0002 bd2 ba1.1k sqft1429 Sheffield Rd #16, North Dumfries, ON N1R 8B2For SaleMLS ID #40854105, Anil Verma, Salesperson, RE/MAX Escarpment Realty Inc.. ITSO
- C$494,9003 bd3 ba962 sqft465 Beechwood Pl #12, Waterloo, ON N2T 2N8For SaleMLS ID #40847318, Rhonda Brierley, Salesperson, Royal LePage Burloak Real Estate Services. ITSO
- C$419,9003 bd2 ba1.2k sqft46 Cedarwoods Cres #53, Kitchener, ON N2C 2L7For SaleMLS ID #40843223, Joel Rotozinski, Salesperson, ROYAL LEPAGE CROWN REALTY SERVICES. ITSO
- C$729,9953 bd2 ba1.1k sqft236 Winston Blvd, Cambridge, ON N3C 1M5For SaleMLS ID #40845496, Alicia Boland, Salesperson, RE/MAX TWIN CITY REALTY INC.. ITSO
- C$449,9003 bd2 ba1.1k sqft175 Elm Ridge Dr #38, Kitchener, ON N2N 1L7For SaleMLS ID #40833877, Mary Keller, Broker, RE/MAX SOLID GOLD REALTY (II) LTD.. ITSO
- C$529,9003 bd2 ba1k sqft4 Parkside Dr, Brant, ON N3L 3S7For SaleMLS ID #40843023, Andrew Snell, Salesperson, RE/MAX Erie Shores Realty Inc. Brokerage. ITSO
- C$329,0002 bd1 ba856 sqft227 Fergus Ave #1, Kitchener, ON N2A 2H6For SaleMLS ID #40852926, Bonnie Williams, Salesperson, PEAK REALTY LTD.. ITSO
- C$674,9003 bd2 ba1.1k sqft1821 Biscayne Dr, Cambridge, ON N3H 4R2For SaleMLS ID #40850176, Cindy Dacosta, Broker, RE/MAX REAL ESTATE CENTRE INC.. ITSO
- C$399,9003 bd1 ba1.1k sqft235 Ferguson Ave #16, Cambridge, ON N1R 6G1For SaleMLS ID #40818245, Faisal Susiwala, Broker of Record, RE/MAX TWIN CITY FAISAL SUSIWALA REALTY. ITSO
- C$549,9003 bd2 ba1.3k sqft133 Elm Ridge Dr, Kitchener, ON N2N 1J3For SaleMLS ID #40852542, John Alberto Amorim, Salesperson, PEAK REALTY LTD.. ITSO
- C$289,9004 bd2 ba1.2k sqft48 Windom Rd #L, Kitchener, ON N2A 2P4For SaleMLS ID #40850895, Petra Hrazburg, Salesperson, PEAK REALTY LTD.. ITSO
- C$569,9003 bd3 ba1.2k sqft30 Fallowfield Dr, Kitchener, ON N2C 0A8For SaleMLS ID #40831859, Senthol Kumar, Salesperson, RE/MAX Real Estate Centre Inc.. ITSO
- C$575,0004 bd2 ba1.2k sqft181 Thaler Ave, Kitchener, ON N2A 1R4For SaleMLS ID #40845971, Rajee Sinha, Salesperson, KELLER WILLIAMS INNOVATION REALTY. ITSO
