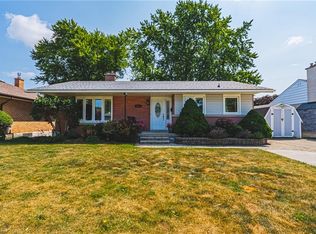
Welcome to 236 Winston Blvd. This well maintained 3 Bedroom, 2 Bath Side Split is nestled in the sought after area of Hespeler. A perfect home for First Home Buyers, Empty Nesters or Investors. This House features; A Large Entry way and Main floor Laundry room with a newer Washer and Dryer in 2021 and a 2 pcs Bathroom combo. 3 Good size Bedrooms, 3 Pcs Main Bathroom was renovated in 2023. The Kitchen features Solid Oak cupboards with plenty of storage and countertop space, with a newer dishwasher in 2021. The Dining room area also has a Beautiful Oak Cupboard Unit providing more storage options. A patio door from the Kitchen leads out to the deck for good access for summer barbecuing with a Natural Gas Barbeque included. The Finished basement has a natural gas fireplace, bar area and above grade windows and good storage. A new Electrical Panel was just installed in July 2026!! There is a larger single garage and a beautiful fenced back yard with low maintenance gardens. The Windows are 12 yrs old, Roof 13 yrs old, Furnace 8 yrs old. Rentals are the Hot Water Heater with Reliance $30.00 per month and Water Softener with Gulligan $30.00 per month. All Appliances and windows coverings included. This home has lots or potential to make it your own! Great Location close to a lot of Amenities, 2 Schools, Shopping and the 401.
For sale
C$729,995
236 Winston Blvd, Cambridge, ON N3C 1M5
3beds
1,100sqft
Single Family Residence, Residential
Built in ----
6,090 Square Feet Lot
$-- Zestimate®
C$664/sqft
C$-- HOA
What's special
Large entry wayMain floor laundry roomGood storageLarger single garage
- 18 hours |
- 10 |
- 0 |
Zillow last checked:
Listing updated:
Listed by:
Alicia Boland, Salesperson,
RE/MAX TWIN CITY REALTY INC.
Source: ITSO,MLS®#: 40845496Originating MLS®#: Cornerstone Association of REALTORS®
Facts & features
Interior
Bedrooms & bathrooms
- Bedrooms: 3
- Bathrooms: 2
- Full bathrooms: 1
- 1/2 bathrooms: 1
- Main level bathrooms: 1
Other
- Level: Second
Bedroom
- Level: Second
Bedroom
- Level: Second
Bathroom
- Features: 3-Piece
- Level: Second
Bathroom
- Features: 2-Piece, Laundry
- Level: Main
Other
- Level: Main
Living room
- Level: Main
Recreation room
- Level: Lower
Heating
- Forced Air, Natural Gas
Cooling
- Central Air
Appliances
- Included: Water Softener, Dishwasher, Dryer, Refrigerator, Stove, Washer
- Laundry: Lower Level
Features
- Basement: Walk-Up Access,Full,Finished
- Number of fireplaces: 1
- Fireplace features: Gas
Interior area
- Total structure area: 1,100
- Total interior livable area: 1,100 sqft
- Finished area above ground: 1,100
Video & virtual tour
Property
Parking
- Total spaces: 3
- Parking features: Attached Garage, Private Drive Single Wide
- Attached garage spaces: 1
- Uncovered spaces: 2
Features
- Stories: 1
- Frontage type: North
- Frontage length: 55.37
Lot
- Size: 6,090 Square Feet
- Dimensions: 55.37 x 110
- Features: Urban, Major Highway, Park, Place of Worship, Playground Nearby, Public Parking, Public Transit, Quiet Area, Schools, Shopping Nearby
Details
- Parcel number: 226360023
- Zoning: R5
Construction
Type & style
- Home type: SingleFamily
- Architectural style: Bungalow
- Property subtype: Single Family Residence, Residential
Materials
- Brick, Vinyl Siding
- Foundation: Block
- Roof: Asphalt Shing
Condition
- 51-99 Years
- New construction: No
Utilities & green energy
- Sewer: Sewer (Municipal)
- Water: Municipal
Community & HOA
Community
- Security: None
Location
- Region: Cambridge
Financial & listing details
- Price per square foot: C$664/sqft
- Annual tax amount: C$4,597
- Date on market: 8/6/2026
- Inclusions: Dishwasher, Dryer, Refrigerator, Stove, Washer
A
Alicia Boland, Salesperson
(519) 573-6562
By pressing Contact Agent, you agree that the real estate professional identified above may call/text you about your search, which may involve use of automated means and pre-recorded/artificial voices. You don't need to consent as a condition of buying any property, goods, or services. Message/data rates may apply. You also agree to our Terms of Use. Zillow does not endorse any real estate professionals. We may share information about your recent and future site activity with your agent to help them understand what you're looking for in a home.
Price history
| Date | Event | Price |
|---|---|---|
| 8/6/2026 | Listed for sale | C$729,995C$664/sqft |
Source: ITSO #40845496 Report a problem | ||
Public tax history
Tax history is unavailable.
Climate risks
Neighborhood: Grow Community Centre
Nearby schools
GreatSchools rating
No schools nearby
We couldn't find any schools near this home.
- C$---- bd-- ba-- sqft7 Barnicke Dr, Cambridge, ON N3C3M7Off Market
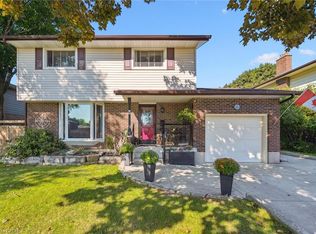
- C$799,9003 bd2 ba1.4k sqft12 Westbury Cres, Cambridge, ON N3C3G2Sold
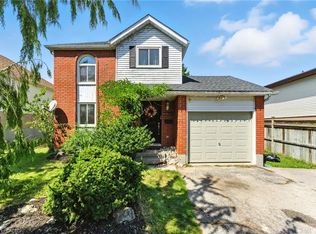
- C$654,5003 bd2 ba1k sqft11 Hubert Ct, Cambridge, ON N3C3R2Sold
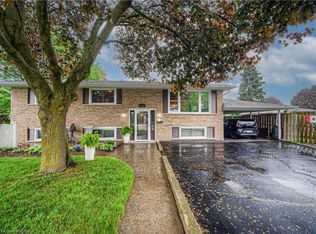
- C$731,0004 bd2 ba1.1k sqft15 Westbury Cres, Cambridge, ON N3C3J5Sold
- C$872,0005 bd3 ba1.1k sqft67 Westbury Cres, Cambridge, ON N3C3G3Sold
- C$--1 bd1 ba900 sqft1496 Franklin Blvd, Cambridge, ON N3C3L5Off Market
- C$---- bd-- ba-- sqft43 Farr Cres, Cambridge, ON N3C1R7Off Market
- C$---- bd-- ba-- sqft34 Randall Rd, Cambridge, ON N3C1S1Off Market
Similar homes
- C$709,9003 bd2 ba1k sqft149 Avondale Rd, Cambridge, ON N3C 2E5For Sale
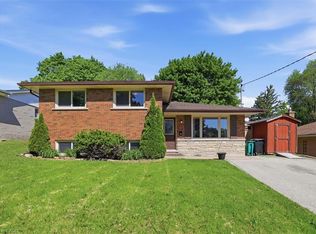 MLS ID #40853411, Jillian Bolender, Salesperson, RE/MAX REAL ESTATE CENTRE INC.. ITSO
 - C$679,0003 bd2 ba1.1k sqft33 Remple Ct, Cambridge, ON N1P 1C2For Sale
 MLS ID #40852128, Ajay Shah, Broker of Record, HOMELIFE MIRACLE REALTY LTD. ITSO
 - C$679,9004 bd2 ba1.4k sqft34 Peachtree Cres, Cambridge, ON N1S 4W5For Sale
 MLS ID #40851063, Teresa Julianelli, Salesperson, Real Broker Ontario Ltd.. ITSO
 - C$674,9003 bd2 ba1.1k sqft1821 Biscayne Dr, Cambridge, ON N3H 4R2For Sale
 MLS ID #40850176, Cindy Dacosta, Broker, RE/MAX REAL ESTATE CENTRE INC.. ITSO
 - C$729,9004 bd2 ba1.2k sqft289 Speedvale Ave E, Guelph, ON N1E 1M8For SaleMLS ID #40852767, Bradley Wylde, Salesperson, RE/MAX REAL ESTATE CENTRE INC., BROKERAGE. ITSO
- C$749,9003 bd2 ba1.2k sqft234 Thunderbird Dr, Cambridge, ON N1R 6H5For SaleMLS ID #40844849, Ryan Fogarty, Broker, RIGHT AT HOME REALTY BROKERAGE. ITSO
- C$699,9004 bd2 ba1.2k sqft11 Graywood Ct, Kitchener, ON N2E 1W2For SaleMLS ID #40852263, Maggie Horsburgh, Salesperson, RE/MAX SOLID GOLD REALTY (II) LTD.. ITSO
- C$724,9004 bd3 ba1.5k sqft45 Arrowhead Cres, Kitchener, ON N2P 1C1For SaleMLS ID #40851563, Mat Wojtas, Broker, Royal LePage Wolle Realty. ITSO
- C$675,0003 bd1 ba1.2k sqft209 Belleview Ave, Kitchener, ON N2B 1G6For SaleMLS ID #40852560, Matt Vanderzanden, Salesperson, SHAW REALTY GROUP INC.. ITSO
- C$624,9003 bd2 ba1.5k sqft153 Montrose St N, Cambridge, ON N3H 2H5For SaleMLS ID #40851211, Linda Cabral, Salesperson, Corcoran Horizon Realty. ITSO
- C$699,9003 bd2 ba1.1k sqft1 Greenwood Ave, Cambridge, ON N1R 2Y2For SaleMLS ID #40834430, Adrian Di Pietro, Salesperson, New Era Real Estate. ITSO
- C$874,8883 bd2 ba1.1k sqft29 Branchton Rd, Cambridge, ON N1R 5S2For SaleMLS ID #40850526, Riz Jadavji, Salesperson, Royal LePage Wolle Realty. ITSO
- C$674,9003 bd2 ba1.2k sqft6 Tolhurst Ave, Brant, ON N0E 1N0For SaleMLS ID #40853261, Ruth Hewitson, Salesperson, Coldwell Banker Homefront Realty. ITSO
- C$660,0003 bd1 ba1.3k sqft118 Hewat St, Cambridge, ON N3H 4H1For SaleMLS ID #40837933, Surjit Sam Pablay, Broker of Record, CENTURY 21 RIGHT TIME REAL ESTATE INC.. ITSO
- C$675,0003 bd1 ba1.1k sqft1862 Briarwood Dr, Cambridge, ON N3H 5A7For SaleMLS ID #40833649, Jeff Sheppard, Salesperson, RE/MAX SOLID GOLD REALTY (II) LTD.. ITSO
- C$690,0003 bd1 ba1k sqft32 Holly Trl, Puslinch, ON N3C 2V4For SaleMLS ID #40807420, Allison Bureau, Broker, Bosley Real Estate Ltd., Brokerage. ITSO
- C$719,9003 bd3 ba1.4k sqft119 Brantwood Park Rd, Brantford, ON N3P 1G1For SaleMLS ID #40853275, Stacey Wills, Broker, REVEL Realty Inc. ITSO
- C$780,0003 bd2 ba1.6k sqft215 Winfield Ave, Waterloo, ON N2J 3M8For SaleMLS ID #40853084, Susan Raymond, Salesperson, Royal LePage Wolle Realty. ITSO
- C$699,9006 bd3 ba1.3k sqft80 Lower Canada Cres, Kitchener, ON N2P 1E8For SaleMLS ID #40851543, Kirtikumar Patel, Salesperson, HOMELIFE MIRACLE REALTY LTD. ITSO
- C$729,9003 bd2 ba1.2k sqft786 Stirling Ave S, Kitchener, ON N2M 3K3For SaleMLS ID #40831433, Jeff Sheppard, Salesperson, RE/MAX SOLID GOLD REALTY (II) LTD.. ITSO
