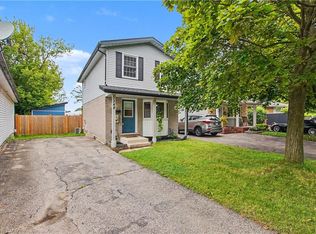
Welcome to a home where pride of ownership is immediately apparent. Meticulously maintained and thoughtfully updated throughout, this move-in-ready bungalow offers the rare opportunity to simply unpack and enjoy without the worry of major future expenses. Nestled in one of the area's most sought-after neighbourhoods, you'll love the friendly community atmosphere, oversized lots, beautifully maintained homes, and direct access to a stunning conservation area with scenic walking trails just steps away. Plus convenient access to hwy 401 for commuters. Inside, you'll find a beautifully renovated kitchen and updated bathrooms, complemented by extensive improvements to the home's major mechanical components. The carpet-free interior offers four spacious bedrooms and two full bathrooms, providing comfortable living for families of all sizes. The walkout basement is truly exceptional. Bright and inviting, it features large full-size windows and double glass doors that showcase the picturesque, park-like backyard while flooding the space with natural light. The separate entrance creates outstanding potential for an in-law suite or multigenerational living, offering flexibility to suit your family's needs. Step outside to your private backyard retreat, complete with an 8-person hot tub—the perfect place to relax or entertain year-round. Additional updates include a high-efficiency furnace and central air conditioner (approximately 3 years old) and an owned hot water heater replaced just 6 months ago, providing valuable peace of mind. A home that combines exceptional maintenance, quality updates in a great location. This is one you won't want to miss.
For sale
C$674,900
1821 Biscayne Dr, Cambridge, ON N3H 4R2
3beds
1,100sqft
Single Family Residence, Residential
Built in 1961
8,850 Square Feet Lot
$-- Zestimate®
C$614/sqft
C$-- HOA
What's special
Oversized lotsBeautifully maintained homesBeautifully renovated kitchenUpdated bathroomsCarpet-free interiorFour spacious bedroomsWalkout basement
- 3 hours
- 0
- 0
Zillow last checked:
Listing updated:
Listed by:
Cindy Dacosta, Broker,
RE/MAX REAL ESTATE CENTRE INC.,
Keleeci Dacosta, Salesperson,
RE/MAX REAL ESTATE CENTRE INC., BROKERAGE
Source: ITSO,MLS®#: 40850176Originating MLS®#: Cornerstone Association of REALTORS®
Facts & features
Interior
Bedrooms & bathrooms
- Bedrooms: 3
- Bathrooms: 2
- Full bathrooms: 2
- Main level bathrooms: 1
- Main level bedrooms: 3
Bedroom
- Level: Main
Bedroom
- Level: Main
Bedroom
- Level: Main
Bathroom
- Features: 4-Piece
- Level: Basement
Bathroom
- Features: 3-Piece
- Level: Main
Kitchen
- Level: Main
Living room
- Level: Main
Recreation room
- Level: Basement
Storage
- Level: Basement
Storage
- Level: Basement
Utility room
- Level: Basement
Heating
- Forced Air
Cooling
- Central Air
Appliances
- Included: Oven, Water Heater Owned, Water Softener, Built-in Microwave, Dishwasher, Dryer, Range Hood, Refrigerator, Stove, Washer
Features
- In-law Capability
- Basement: Walk-Out Access,Full,Finished
- Number of fireplaces: 1
- Fireplace features: Gas
Interior area
- Total structure area: 2,000
- Total interior livable area: 1,100 sqft
- Finished area above ground: 1,100
- Finished area below ground: 900
Video & virtual tour
Property
Parking
- Total spaces: 6
- Parking features: Private Drive Double Wide
- Uncovered spaces: 6
Features
- Stories: 1
- Has spa: Yes
- Spa features: Heated
- Frontage type: North
- Frontage length: 59.00
Lot
- Size: 8,850 Square Feet
- Dimensions: 59 x 150
- Features: Urban, Greenbelt, Highway Access, Hospital, Major Highway, Park, Place of Worship, Playground Nearby, Quiet Area, Schools, Shopping Nearby, Trails
Details
- Parcel number: 037910364
- Zoning: R4
Construction
Type & style
- Home type: SingleFamily
- Architectural style: Bungalow
- Property subtype: Single Family Residence, Residential
Materials
- Brick, Vinyl Siding
- Roof: Asphalt Shing
Condition
- 51-99 Years
- New construction: No
- Year built: 1961
Utilities & green energy
- Sewer: Sewer (Municipal)
- Water: Municipal
Community & HOA
Location
- Region: Cambridge
Financial & listing details
- Price per square foot: C$614/sqft
- Annual tax amount: C$4,120
- Date on market: 9/10/2026
- Inclusions: Built-in Microwave, Dishwasher, Dryer, Range Hood, Refrigerator, Stove, Washer
Price history
| Date | Event | Price |
|---|---|---|
| 9/10/2026 | Listed for sale | C$674,900C$614/sqft |
Source:  TRREB #X13596950 Report a problem TRREB #X13596950 Report a problem | ||
| 8/16/2026 | Contingent | C$674,900C$614/sqft |
Source: TRREB #X13596950 Report a problem | ||
| 7/23/2026 | Listed for sale | C$674,900C$614/sqft |
Source: TRREB #X13596950 Report a problem | ||
Public tax history
Tax history is unavailable.
Climate risks
Neighborhood: N3H
Nearby schools
GreatSchools rating
No schools nearby
We couldn't find any schools near this home.
Similar homes
- C$529,9003 bd1 ba1k sqft11 Broadview Ave, Cambridge, ON N1R 3V6For Sale
 MLS ID #40843501, Cindy Dacosta, Broker, RE/MAX REAL ESTATE CENTRE INC.. ITSO
 - C$699,9003 bd2 ba1.4k sqft211 Melran Dr, Cambridge, ON N3C 4E5For Sale
 MLS ID #40859854, Narender Sehgal, Broker of Record, HOMELIFE MAPLE LEAF REALTY LTD. ITSO
 - C$649,8003 bd2 ba1k sqft148 Carter Cres, Cambridge, ON N1R 6A9For Sale
 MLS ID #40854510, Michelle Wobst, Salesperson, RE/MAX REAL ESTATE CENTRE INC., BROKERAGE. ITSO
 - C$599,9003 bd2 ba1.5k sqft153 Montrose St N, Cambridge, ON N3H 2H5For Sale
 MLS ID #40857379, Linda Cabral, Salesperson, Corcoran Horizon Realty. ITSO
