Skip main navigation
Off market
  • Price Unknown

    199 Saginaw Pkwy #10, Cambridge, ON N1T 1T9

    3beds
    1,262sqft
    Townhouse
    Built in 1993
    -- sqft lot
    $-- Zestimate®
    C$--/sqft
    C$2,607 Estimated rent

    Home value

    Not available

    Estimated sales range

    Not available

    Not available

    Loading
    Loading...

    Owner options

    List your home for rent

    C$2,607/mo

    Rent Zestimate®

    Find your next renter with Zillow Rental Manager. Plus, with online applications, you can quickly screen prospective tenants – for free.

    Learn more

    C$2,607/mo

    Rent Zestimate®

    Refinance and save

    C$505/mo

    Est. payment

    Refinancing to a lower rate could help reduce your monthly payments and save thousands over the life of the loan.

    See today's rates

    C$505/mo

    Est. payment

    Explore your selling options

    Work with a Zillow partner agent

    Leverage their expertise and Zillow's premium Showcase listings to get your home seen by more buyers.

    Get started

    List with your own agent

    Get your home in front of millions of buyers by listing it on Zillow.

    Learn how to do it

    Sell it yourself

    Take full control of how buyers see your home on Zillow by listing For Sale by Owner (FSBO).

    List your home

    What's special

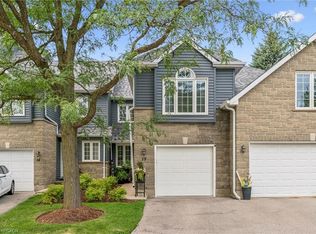
    Welcome to 199 Saginaw Parkway Unit #10, a beautifully maintained 3-bedroom, 2.5-bathroom condo townhouse in the highly desirable North Galt Country Club Estates community. Condo fees of just $505.81/month deliver outstanding value—covering water, exterior maintenance, snow removal, lawn care, windows, roof, siding, and access to a heated saltwater pool and private pool house for a truly low-maintenance lifestyle. This bright and spacious home is ideally located just minutes from Highway 401, top-rated schools, restaurants, grocery stores, and shopping—everything you need is right at your doorstep. The main floor features a generous front entry with a walk-in closet, a stylish 2-piece powder room, and a well-appointed galley-style kitchen complete with an induction cooktop, in-wall oven, warming drawer, stainless steel fridge, and dishwasher. The open-concept living and dining area is warm and inviting, showcasing honey oak laminate flooring and sliding patio doors that lead to your private patio—perfect for entertaining or relaxing. Upstairs, you'll find three generously sized bedrooms and a full 4-piece bathroom. The primary suite offers a peaceful retreat with a recently renovated ensuite featuring a glass-enclosed walk-in shower with an oversized rain shower head, a modern vanity with ample storage, and a spacious walk-in closet. California shutters throughout add style and privacy. Residents also enjoy access to a heated saltwater pool and pool house—ideal for summer relaxation or hosting gatherings. Don't miss your chance to live in one of North Galt's most sought-after communities, where comfort, convenience, and lifestyle come together effortlessly.

    This property is not currently displayed as for sale or rent on Zillow. This may be different from what's on other websites or public sources.


    Zillow last checked:

    Source: Engel & Volkers,MLS®#: 40815862MLS Logo

    Facts & features

    Interior

    Bedrooms & bathrooms
    • Bedrooms: 3
    • Bathrooms: 3
    • Full bathrooms: 2
    • 1/2 bathrooms: 1
    Heating
    • Has Heating (Unspecified Type)
    Cooling
    • None
    Appliances
    • Included: Dishwasher, Dryer, Refrigerator, Washer
    Features
    • Central Vacuum
    • Basement: Yes
    • Has fireplace: No
    Interior area
    • Total structure area: 1,262
    • Total interior livable area: 1,262 sqft

    Property

    Parking
    • Total spaces: 2
    • Parking features: Garage Door Opener, Asphalt, Attached
    • Has garage: Yes
    Features
    • Patio & porch: Patio

    Construction

    Type & style
    • Home type: Townhouse
    • Property subtype: Townhouse
    Materials
    • Roof: Asphalt
    Condition
    • Year built: 1993

    Community & HOA

    HOA
    • Has HOA: Yes
    • HOA fee: C$506 monthly
    Location
    • Region: Cambridge

    Financial & listing details

    • Date on market: 4/7/2026
    • Lease term: Contact For Details

    Price history

    DateEventPrice
    7/3/2026Listing removedC$579,900C$460/sqft
    Source: Engel & Volkers #40815862 Report a problem
    6/29/2026Listed for saleC$579,900C$460/sqft
    Source: Engel & Volkers #40815862 Report a problem
    6/21/2026ContingentC$579,900C$460/sqft
    Source: Engel & Volkers #40815862 Report a problem
    6/20/2026Listed for saleC$579,900C$460/sqft
    Source: Engel & Volkers #40815862 Report a problem
    6/16/2026ContingentC$579,900C$460/sqft
    Source: Engel & Volkers #40815862 Report a problem
    6/16/2026Listed for saleC$579,900C$460/sqft
    Source: Engel & Volkers #40815862 Report a problem
    5/22/2026ContingentC$579,900C$460/sqft
    Source: Engel & Volkers #40815862 Report a problem
    5/21/2026Listed for saleC$579,900C$460/sqft
    Source: Engel & Volkers #40815862 Report a problem
    5/1/2026Listing removedC$579,900C$460/sqft
    Source: Engel & Volkers #40815862 Report a problem
    3/10/2026Price changeC$579,900-1.7%C$460/sqft
    Source: Engel & Volkers #40799134 Report a problem
    2/27/2026Price changeC$589,900-3.3%C$467/sqft
    Source: Engel & Volkers #40799134 Report a problem
    1/22/2026Listed for saleC$609,900+1.7%C$483/sqft
    Source: Engel & Volkers #40799134 Report a problem
    10/15/2025Listing removedC$599,900C$475/sqft
    Source: Engel & Volkers #40774681 Report a problem
    10/6/2025Price changeC$599,900-3.2%C$475/sqft
    Source: Engel & Volkers #40774681 Report a problem
    9/5/2025Price changeC$619,900-0.8%C$491/sqft
    Source: Engel & Volkers #40755605 Report a problem
    7/30/2025Listed for saleC$624,900+13.6%C$495/sqft
    Source: Engel & Volkers #X12313642 Report a problem
    7/30/2025Listing removedC$550,000C$436/sqft
    Source: Engel & Volkers #40752250 Report a problem
    7/23/2025Listed for saleC$550,000C$436/sqft
    Source: Engel & Volkers #40752250 Report a problem

    Public tax history

    Tax history is unavailable.

    Neighborhood: Fiddlesticks

    Nearby schools

    GreatSchools rating

    No schools nearby

    We couldn't find any schools near this home.

    Schools provided by the listing agent
    • Elementary: Clemens Mill P.S (Jk-8)st. Margaret C.S (Jk-8)
    • High: Galt C.I. (9-12)st. Benedict C.S.S (9-12)

    Source: Engel & Volkers. This data may not be complete. We recommend contacting the local school district to confirm school assignments for this home.