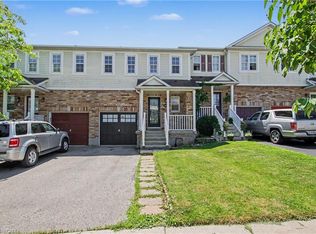
Welcome home. This 3-bedroom, 2-bathroom end-unit condo townhome offers an impressive 1,350 sq. ft. above grade. This is the kind of neighbourhood where you can walk to get your groceries, go to the park, or grab a treat. Perfectly positioned in a sought-after neighbourhood, this home combines comfort, convenience, and value for families, first-time buyers, and growing families alike. Inside, you'll find thoughtful updates throughout, including stylish new flooring on the upper level, modern pot lights, and a newly built deck—creating inviting spaces both indoors and out. The functional layout provides generous room sizes, plenty of natural light thanks to the desirable end-unit location, and a practical flow for everyday living. Step outside to enjoy your outdoor space, while visitors will appreciate the abundance of nearby guest parking. Your dedicated parking space is conveniently located directly in front of the unit, making day-to-day living that much easier; and lots of visitor parking available also in front of the unit. The location is hard to beat. You're just minutes from schools, parks, grocery stores, public transit, and only a 5-minute drive to Highway 401—ideal for commuters. Whether you're walking the trails, taking the kids to the park, or running errands, everything you need is close to home. Condo fees of $536/month cover exterior maintenance and common elements, helping provide a low-maintenance lifestyle in a well-established community. Move-in ready, tastefully updated, and ideally located—this is an opportunity you won't want to miss.
Pending
C$449,000
235 Saginaw Pkwy #74, Cambridge, ON N1T 1X4
3beds
1,350sqft
Row/Townhouse, Residential, Condominium
Built in ----
-- sqft lot
$-- Zestimate®
C$333/sqft
C$536/mo HOA
What's special
Modern pot lightsNewly built deckGenerous room sizesPlenty of natural lightDesirable end-unit locationOutdoor space
- 95 days
- 0
- 0
Zillow last checked:
Listing updated:
Listed by:
Scott Shea, Salesperson,
RED AND WHITE REALTY INC.
Source: ITSO,MLS®#: 40826609Originating MLS®#: Cornerstone Association of REALTORS®
Facts & features
Interior
Bedrooms & bathrooms
- Bedrooms: 3
- Bathrooms: 2
- Full bathrooms: 1
- 1/2 bathrooms: 1
- Main level bathrooms: 1
Bedroom
- Level: Second
Bedroom
- Level: Second
Other
- Level: Second
Bathroom
- Features: 2-Piece
- Level: Main
Bathroom
- Features: 4-Piece
- Level: Second
Dining room
- Level: Main
Kitchen
- Level: Main
Living room
- Level: Main
Recreation room
- Level: Basement
Storage
- Level: Basement
Heating
- Forced Air, Natural Gas
Cooling
- Central Air
Appliances
- Included: Water Heater, Water Softener, Dishwasher, Dryer, Range Hood, Refrigerator, Stove, Washer
- Laundry: In Basement
Features
- Basement: Full,Finished
- Has fireplace: No
Interior area
- Total structure area: 1,601
- Total interior livable area: 1,350 sqft
- Finished area above ground: 1,350
- Finished area below ground: 251
Video & virtual tour
Property
Parking
- Total spaces: 1
- Parking features: Outside/Surface/Open, Guest
- Uncovered spaces: 1
Features
- Stories: 2
- Patio & porch: Deck, Porch
- Frontage type: South
Lot
- Features: Urban, Open Spaces, Park, Place of Worship, Playground Nearby, Public Transit, Schools
Details
- Parcel number: 232700035
- Zoning: R2
Construction
Type & style
- Home type: Townhouse
- Property subtype: Row/Townhouse, Residential, Condominium
- Attached to another structure: Yes
Materials
- Brick Veneer, Vinyl Siding
- Foundation: Concrete Perimeter
- Roof: Asphalt Shing
Condition
- 16-30 Years
- New construction: No
Utilities & green energy
- Sewer: Sewer (Municipal)
- Water: Municipal-Metered
Community & HOA
HOA
- Has HOA: Yes
- Amenities included: BBQs Permitted
- Services included: Insurance, C.A.M., Common Elements, Property Management Fees, Snow Removal
- HOA fee: C$536 monthly
Location
- Region: Cambridge
Financial & listing details
- Price per square foot: C$333/sqft
- Annual tax amount: C$3,583
- Date on market: 5/26/2026
- Inclusions: Dishwasher, Dryer, Range Hood, Refrigerator, Stove, Washer
- Exclusions: Tv Wall Mounts, Blackout Curtains In Baby Room, Shelves In Baby Room, Candle Older, Electric Fireplace, Key Holder, Decorative African Jars, Ikea Cabinet In Kitchen, Front Door Keypad
Price history
| Date | Event | Price |
|---|---|---|
| 8/1/2026 | Pending sale | C$449,000C$333/sqft |
Source: ITSO #40826609 Report a problem | ||
| 7/23/2026 | Contingent | C$449,000C$333/sqft |
Source: ITSO #40826609 Report a problem | ||
| 7/12/2026 | Price change | C$449,000-13.7%C$333/sqft |
Source: ITSO #40826609 Report a problem | ||
| 6/18/2026 | Price change | C$520,000+4.2%C$385/sqft |
Source: ITSO #40826609 Report a problem | ||
| 6/9/2026 | Price change | C$499,000-8.9%C$370/sqft |
Source: ITSO #40826609 Report a problem | ||
| 5/26/2026 | Listed for sale | C$548,000C$406/sqft |
Source: ITSO #40826609 Report a problem | ||
Public tax history
Tax history is unavailable.
Climate risks
Neighborhood: Fiddlesticks
Nearby schools
GreatSchools rating
No schools nearby
We couldn't find any schools near this home.
Similar homes
- C$399,9002 bd1 ba864 sqft35 Mill Creek Rd, Cambridge, ON N1R 1J5For Sale
 MLS ID #40858210, Gary Quinton, Broker Manager, ROYAL LEPAGE CROWN REALTY SERVICES INC.. ITSO
 - C$659,9003 bd3 ba1.4k sqft199 Saginaw Pkwy #15, Cambridge, ON N1T 1T9For Sale
 MLS ID #40853735, Mike Grant, Salesperson, RE/MAX TWIN CITY REALTY INC.. ITSO
 - C$449,0003 bd3 ba1.5k sqftVillage On The Green, Waterloo, ON N2J 4J1For Sale
 MLS ID #40858581, Anurag Sharma, Broker, RE/MAX Twin City Realty Inc.. ITSO
 - C$599,9903 bd3 ba1.3k sqft88 Bloomington Dr, Cambridge, ON N1P 1J5For Sale
 MLS ID #40857815, Gaurav Narula, Salesperson, RE/MAX REAL ESTATE CENTRE INC.. ITSO
