Welcome to 88 Bloomington Drive, Cambridge—a beautifully maintained, move-in-ready home offering the perfect blend of comfort, modern upgrades, and an unbeatable location. Situated on a premium lot, this exceptional property backs onto a park with no rear neighbours and fronts onto a beautiful green space, providing peaceful views, added privacy, and a setting that's perfect for families and nature lovers alike. From the moment you step inside, you'll appreciate the pride of ownership reflected throughout this spotless home. The bright and inviting layout is designed for both everyday living and entertaining, featuring spacious principal rooms filled with natural light. The modern kitchen offers ample cabinetry and workspace while seamlessly connecting to the dining and living areas, creating the perfect space for family gatherings. This home has been thoughtfully updated with numerous recent improvements, allowing you to move in with confidence. Stylish pot lights installed in 2025 Major mechanical upgrades includes a new furnace (2024) and water softener (2024), reverse osmosis (RO) water filtration system in 2025. The washer and dryer were replaced in 2022, while the stove/range was upgraded in 2024. Step outside to your private backyard oasis, where you can relax, entertain, or simply enjoy the tranquil park views. Whether it's morning coffee, evening walks, or watching the kids play, this unique location offers a lifestyle that's hard to match. Conveniently located close to top-rated schools, parks, walking trails, shopping, restaurants, public transit, and with easy access to Highway 401, this home combines everyday convenience with a peaceful neighbourhood setting.
For sale
C$599,990
88 Bloomington Dr, Cambridge, ON N1P 1J5
3beds
1,400sqft
Row/Townhouse, Residential
Built in 2007
1,969 Square Feet Lot
$-- Zestimate®
C$429/sqft
C$-- HOA
What's special
- 19 days |
- 24 |
- 1 |
Zillow last checked:
Listing updated:
Listed by:
Gaurav Narula, Salesperson,
RE/MAX REAL ESTATE CENTRE INC.
Source: ITSO,MLS®#: 40847889Originating MLS®#: Cornerstone Association of REALTORS®
Facts & features
Interior
Bedrooms & bathrooms
- Bedrooms: 3
- Bathrooms: 3
- Full bathrooms: 2
- 1/2 bathrooms: 1
- Main level bathrooms: 1
Other
- Level: Second
Bedroom
- Level: Second
Bedroom
- Level: Second
Bathroom
- Features: 2-Piece
- Level: Main
Bathroom
- Features: 4-Piece
- Level: Second
Other
- Features: 3-Piece
- Level: Second
Dining room
- Level: Main
Kitchen
- Level: Main
Laundry
- Level: Second
Living room
- Level: Main
Heating
- Forced Air, Natural Gas
Cooling
- Central Air
Appliances
- Included: Water Heater, Water Softener, Dishwasher, Dryer, Range Hood, Refrigerator, Washer
Features
- Auto Garage Door Remote(s)
- Basement: Full,Unfinished
- Has fireplace: No
Interior area
- Total structure area: 1,400
- Total interior livable area: 1,400 sqft
- Finished area above ground: 1,400
Video & virtual tour
Property
Parking
- Total spaces: 3
- Parking features: Attached Garage, Garage Door Opener, Private Drive Single Wide
- Attached garage spaces: 1
- Uncovered spaces: 2
Features
- Stories: 2
- Frontage type: North
- Frontage length: 20.01
Lot
- Size: 1,969 Square Feet
- Dimensions: 20.01 x 98.43
- Features: Urban, Rectangular, Greenbelt, Open Spaces, Park, Place of Worship, Playground Nearby, Public Parking, Quiet Area
Details
- Parcel number: 226801231
- Zoning: RM4
Construction
Type & style
- Home type: Townhouse
- Property subtype: Row/Townhouse, Residential
- Attached to another structure: Yes
Materials
- Brick, Vinyl Siding
- Roof: Asphalt Shing
Condition
- 16-30 Years
- New construction: No
- Year built: 2007
Utilities & green energy
- Sewer: Sewer (Municipal)
- Water: Municipal-Metered
Community & HOA
Community
- Security: Smoke Detector
Location
- Region: Cambridge
Financial & listing details
- Price per square foot: C$429/sqft
- Annual tax amount: C$3,538
- Date on market: 7/14/2026
- Inclusions: Dishwasher, Dryer, Garage Door Opener, Range Hood, Refrigerator, Smoke Detector, Washer
Gaurav Narula, Salesperson
Gaurav Narula, Salesperson
(519) 623-6200
By pressing Contact Agent, you agree that the real estate professional identified above may call/text you about your search, which may involve use of automated means and pre-recorded/artificial voices. You don't need to consent as a condition of buying any property, goods, or services. Message/data rates may apply. You also agree to our Terms of Use. Zillow does not endorse any real estate professionals. We may share information about your recent and future site activity with your agent to help them understand what you're looking for in a home.
Price history
| Date | Event | Price |
|---|---|---|
| 7/14/2026 | Listed for sale | C$599,990C$429/sqft |
Source: ITSO #40847889 Report a problem | ||
Public tax history
Tax history is unavailable.
Climate risks
Neighborhood: N1P
Nearby schools
GreatSchools rating
No schools nearby
We couldn't find any schools near this home.
- C$729,9004 bd3 ba1.7k sqft48 Griffiths Ave, Cambridge, ON N1P1J6For Sale

- C$584,5003 bd3 ba1.1k sqft41 Bloomington Dr, Cambridge, ON N1P1J5Sold
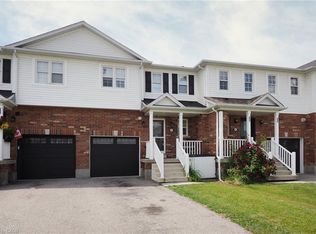
- C$---- bd-- ba-- sqft103 Bloomington Dr, Cambridge, ON N1P1J6Off Market
- C$669,9003 bd3 ba1.4k sqft111 Bloomington Dr, Cambridge, ON N1P1J6Pending

- C$845,0004 bd4 ba2k sqft132 Carpenter Rd, Cambridge, ON N1P1J7Sold
- C$499,9002 bd2 ba1k sqft405 Myers Rd #56, Cambridge, ON N1P0B6For Sale
- C$849,0004 bd3 ba2.1k sqft136 Carpenter Rd, Cambridge, ON N1P1J4For Sale
- C$720,0003 bd3 ba1.5k sqft4 Griffiths Ave, Cambridge, ON N1P1J7Sold
Similar homes
- C$699,0003 bd2 ba1.1k sqft33 Remple Ct, Cambridge, ON N1P 1C2For Sale
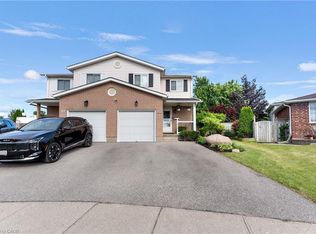 MLS ID #40844593, Ajay Shah, Broker of Record, HOMELIFE MIRACLE REALTY LTD. ITSO
 - C$595,0004 bd3 ba1.6k sqft410 Linden Dr, Cambridge, ON N3H 0B3For Sale
 MLS ID #40852111, Ashish Parikh, Broker of Record, SAVE MAX REAL ESTATE INC. ITSO
 - C$569,9903 bd3 ba1.5k sqft720 Grey St #34, Brantford, ON N3S 7L4For Sale
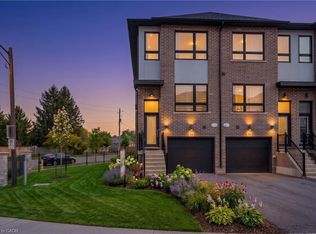 MLS ID #40828163, Ajay Shah, Broker of Record, HOMELIFE MIRACLE REALTY LTD. ITSO
 - C$539,9003 bd3 ba1.8k sqftThe Glen, Cambridge, ON N1S 1K5For Sale
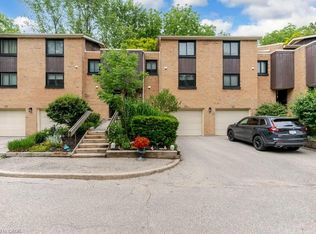 MLS ID #40839012, Jessica Montague March, Salesperson, ROYAL LEPAGE CROWN REALTY SERVICES. ITSO
 - C$599,0003 bd3 ba1.2k sqft382 Cyrus St, Cambridge, ON N3H 1H3For SaleMLS ID #40835743, Raquel Blackwell, Salesperson, RE/MAX TWIN CITY REALTY INC.. ITSO
- C$599,9003 bd3 ba1.4k sqft27 Bridlewreath St, Kitchener, ON N2E 3V5For SaleMLS ID #40851299, Tony Johal, Broker, RE/MAX TWIN CITY REALTY INC.. ITSO
- C$599,9003 bd3 ba1.4k sqft110 Activa Ave #E33, Kitchener, ON N2E 4K4For SaleMLS ID #40846599, Alejandra Ivic, Salesperson, RE/MAX Twin City Realty Inc.. ITSO
- C$639,9003 bd3 ba1.5k sqft235 Red Clover Ct, Kitchener, ON N2E 4J5For SaleMLS ID #40849809, Anurag Sharma, Broker, RE/MAX Twin City Realty Inc.. ITSO
- C$549,9003 bd3 ba1.1k sqft115 English Ln, Brantford, ON N3T 0N8For SaleMLS ID #40850810, Joanne Acri, Salesperson, Re/Max Twin City Realty Inc. ITSO
- C$605,0003 bd2 ba1k sqft19 Hanlon Pl #15, Brant, ON N3L 4E8For SaleMLS ID #40848703, Kim Etherington, Salesperson, Peak Realty Ltd.. ITSO
- C$629,9003 bd2 ba1k sqft36 Banks St, Brantford, ON N3T 0H7For SaleMLS ID #40844525, Luke O'reilly, Broker, Royal LePage State Realty Inc.. ITSO
- C$569,9003 bd3 ba1.3k sqft53 Banks St, Brantford, ON N3T 0H6For SaleMLS ID #40833483, Brenda Wilkinson, Broker, Century 21 Heritage House LTD. ITSO
- C$699,9003 bd4 ba1.5k sqft58 Jeffrey Dr, Guelph, ON N1E 0M4For SaleMLS ID #40852609, Surinder Kambo, Salesperson, RE/MAX Realty Specialists Inc.. ITSO
- C$575,0002 bd3 ba1.5k sqft35 Bank Swallow Cres, Kitchener, ON N2P 0J7For SaleMLS ID #40843743, Mike Eaton, Salesperson, Eaton Realty Inc., Brokerage. ITSO
- C$669,9004 bd2 ba1k sqft18 Hawk St, Brant, ON N0E 1N0For SaleMLS ID #40851268, Kathy Kovac, Salesperson, EXP REALTY OF CANADA INC. ITSO
- C$599,0003 bd3 ba1.1k sqftParc Place, Guelph, ON N1G 4R9For SaleMLS ID #40830502, Gordon Charles Springle, Office Manager, Real Estate Homeward. ITSO
- C$695,0004 bd2 ba1.5k sqft24 Byton Ln, Cambridge, ON N1S 4L9For SaleMLS ID #40837831, Elyse Bouwmeester, Broker, RED AND WHITE REALTY INC.. ITSO
- C$599,0003 bd3 ba1.2k sqft104 Ralgreen Cres, Kitchener, ON N2M 1T9For SaleMLS ID #40826410, Jim Young, Broker, RE/MAX REAL ESTATE CENTRE INC.. ITSO
- C$475,0003 bd2 ba1.3k sqft175 David Bergey Dr #P86, Kitchener, ON N2E 4H6For SaleMLS ID #40851323, Michael Hewitson, Broker, Royal LePage Wolle Realty. ITSO
- C$628,0003 bd3 ba1.3k sqft124 Gosling Gdns #37, Guelph, ON N1G 5K6For SaleMLS ID #40840938, Asif Gangat, Broker, RE/MAX METROPOLIS REALTY. ITSO
