Welcome to 235 Red Clover Court, Kitchener: Nestled in the family-friendly Williamsburg community, this beautifully maintained 3 beds, 3 baths freehold townhouse with Finished basement, is perfect for first-time home buyer, investor or someone looking to downsize. This Home offers inviting curb appeal and ample parking with 1-car garage, 2-car driveway. Step inside the welcoming foyer and discover a thoughtfully designed layout. Stunning renovated kitchen, completely transformed in 2025 with modern cabinetry, stylish countertops, updated flooring and stainless steel appliances. Adjacent is the bright dining area perfect for family meals or entertaining guests. A beautifully updated 2pc powder room and laundry room with only few years old washer and dryer, renovated in 2025 adds convenience to the main level. The expansive living room welcomes you with an abundance of natural light streaming through large windows, creating a bright and airy atmosphere. The upper levels offer 3 generously sized bedrooms, including a spacious primary retreat with ample closet space. The additional 2 bedrooms offers excellent functionality and pleasant views. A full bathroom serves the upper level. A standout feature is the finished basement, offering a versatile Rec room that can be converted into 4th bedroom or anything you like. Completing this level is a full 3pc bathroom and ample storage space. Step outside on the private deck and generous outdoor space. With no direct rear neighbors, you’ll appreciate the added privacy and peaceful setting ideal for gardening, enjoying summer bbq's or simply relaxing. Located in the vibrant Williamsburg neighborhood, you’ll enjoy proximity to top-rated schools, parks, trails, Sunrise Shopping Centre, public transit and quick access to Highways 7, 8 and 401. Everything you need is conveniently within reach. Lovingly maintained and thoughtfully updated, this home offers incredible value. Don’t miss your opportunity, Book your private showing today.
For sale
C$639,900
235 Red Clover Ct, Kitchener, ON N2E 4J5
3beds
1,545sqft
Row/Townhouse, Residential
Built in 2005
1,926 Square Feet Lot
$-- Zestimate®
C$414/sqft
C$-- HOA
What's special
- 31 days |
- 7 |
- 0 |
Zillow last checked:
Listing updated:
Listed by:
Anurag Sharma, Broker,
RE/MAX Twin City Realty Inc.
Source: ITSO,MLS®#: 40849809Originating MLS®#: Cornerstone Association of REALTORS®
Facts & features
Interior
Bedrooms & bathrooms
- Bedrooms: 3
- Bathrooms: 3
- Full bathrooms: 2
- 1/2 bathrooms: 1
- Main level bathrooms: 1
Bedroom
- Level: Third
Bedroom
- Level: Third
Other
- Level: Upper
Bathroom
- Features: 2-Piece
- Level: Main
Bathroom
- Features: 4-Piece
- Level: Third
Bathroom
- Features: 3-Piece
- Level: Basement
Basement
- Level: Basement
Basement
- Level: Basement
Dining room
- Level: Main
Kitchen
- Level: Main
Laundry
- Level: Main
Living room
- Level: Second
Heating
- Forced Air, Natural Gas
Cooling
- Central Air
Appliances
- Included: Water Heater, Built-in Microwave, Dishwasher, Dryer, Refrigerator, Stove, Washer
- Laundry: Main Level
Features
- Auto Garage Door Remote(s)
- Basement: Full,Finished
- Has fireplace: No
Interior area
- Total structure area: 1,545
- Total interior livable area: 1,545 sqft
- Finished area above ground: 1,545
Property
Parking
- Total spaces: 3
- Parking features: Attached Garage, Garage Door Opener, Private Drive Single Wide
- Attached garage spaces: 1
- Uncovered spaces: 2
Features
- Stories: 3
- Patio & porch: Deck
- Fencing: Partial
- Frontage type: South
- Frontage length: 18.00
Lot
- Size: 1,926 Square Feet
- Dimensions: 18 x 107
- Features: Urban, Park, Public Transit, Schools, Shopping Nearby, Trails
Details
- Parcel number: 227273939
- Zoning: RES-5
Construction
Type & style
- Home type: Townhouse
- Property subtype: Row/Townhouse, Residential
- Attached to another structure: Yes
Materials
- Brick, Vinyl Siding
- Foundation: Concrete Perimeter
- Roof: Asphalt Shing
Condition
- 16-30 Years
- New construction: No
- Year built: 2005
Utilities & green energy
- Sewer: Sewer (Municipal)
- Water: Municipal
Community & HOA
Community
- Security: Carbon Monoxide Detector, Smoke Detector, Carbon Monoxide Detector(s), Smoke Detector(s)
Location
- Region: Kitchener
Financial & listing details
- Price per square foot: C$414/sqft
- Annual tax amount: C$3,568
- Date on market: 7/21/2026
- Inclusions: Built-in Microwave, Carbon Monoxide Detector, Dishwasher, Dryer, Garage Door Opener, Refrigerator, Smoke Detector, Stove, Washer
Price history
| Date | Event | Price |
|---|---|---|
| 7/21/2026 | Listed for sale | C$639,900C$414/sqft |
Source: ITSO #40849809 Report a problem | ||
Public tax history
Tax history is unavailable.
Climate risks
Neighborhood: Laurentian West
Nearby schools
GreatSchools rating
No schools nearby
We couldn't find any schools near this home.
- C$630,0003 bd3 ba-- sqft233 Red Clover Ct, Kitchener, ON N2E4J5For Sale

- C$---- bd-- ba-- sqft214 Red Clover Ct, Kitchener, ON N2E4J5Off Market
- C$--3 bd1 ba1.1k sqft218 Red Clover Ct, Kitchener, ON N2E4J5Off Market
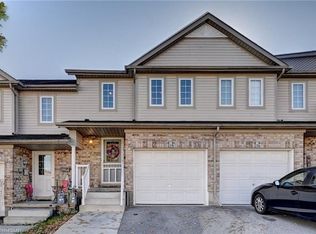
- C$629,0003 bd2 ba1.3k sqft212 Red Clover Ct, Kitchener, ON N2E4J5For Sale
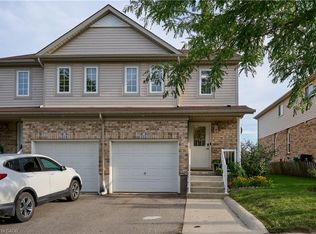
- C$--3 bd3 ba1.4k sqft27 Red Clover Cres, Kitchener, ON N2E4G8Off Market
- C$--3 bd2 ba1.6k sqft47 Red Clover Cres, Kitchener, ON N2E4G8Off Market
- C$950,0004 bd3 ba2.3k sqft56 Henhoeffer Cres, Kitchener, ON N2E4H4For Sale
- C$625,0003 bd3 ba1.4k sqft17 Red Clover Cres, Kitchener, ON N2E4G8Sold
Similar homes
- C$629,0003 bd2 ba1.3k sqft212 Red Clover Ct, Kitchener, ON N2E 4J5For SaleMLS ID #40857378, Sophia Georgiou, Salesperson, RE/MAX TWIN CITY REALTY INC.. ITSO
- C$650,0003 bd2 ba1.4k sqftDowney Lane, Kitchener, ON N2E 4H6For Sale
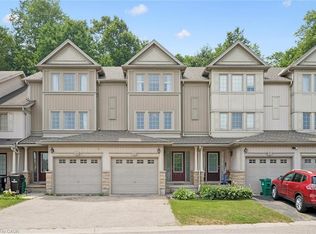 MLS ID #40848828, Matt Bowlby, Salesperson, Royal LePage Wolle Realty. ITSO
 - C$734,8003 bd3 ba1.2k sqft124 Prosperity Dr, Kitchener, ON N2E 4E8For Sale
 MLS ID #40857239, Sharon Graf, Salesperson, Re/Max Icon Realty. ITSO
 - C$569,0003 bd4 ba1.3k sqft975 Strasburg Rd #4, Kitchener, ON N2E 0A8For Sale
 MLS ID #40856861, Shafina Hussein, Salesperson, EXP REALTY. ITSO
 - C$679,9003 bd3 ba1.4k sqft1989 Ottawa St S #13, Kitchener, ON N2E 0G7For SaleMLS ID #40838722, Brandon Town, Salesperson, EXP REALTY. ITSO
- C$685,0003 bd2 ba1.1k sqft799 Commonwealth Cres, Kitchener, ON N2E 4K8For SaleMLS ID #40851609, Maria Bushey, Broker, RE/MAX TWIN CITY REALTY INC.. ITSO
- C$699,0004 bd3 ba1.6k sqft196 Max Becker Dr, Kitchener, ON N2E 4G2For SaleMLS ID #40842320, Cahit Tutak, Salesperson, EXP REALTY. ITSO
- C$625,0003 bd3 ba1.5k sqft91 Pony Way, Kitchener, ON N2R 0R8For SaleMLS ID #40847223, Anurag Sharma, Broker, RE/MAX Twin City Realty Inc.. ITSO
- C$750,0003 bd3 ba1.4k sqft86 Bridlewreath St, Kitchener, ON N2E 3V6For SaleMLS ID #40853217, Byron Caceros, Salesperson, Re/Max Icon Realty. ITSO
- C$724,9003 bd4 ba1.4k sqft168 Maitland St, Kitchener, ON N2R 0C3For SaleMLS ID #40848611, Anurag Sharma, Broker, RE/MAX Twin City Realty Inc.. ITSO
- C$649,9003 bd4 ba1.6k sqft7 Upper Mercer St #G30, Kitchener, ON N2A 0B7For SaleMLS ID #40816259, Anees Ur Rehman, Salesperson, KELLER WILLIAMS INNOVATION REALTY. ITSO
- C$669,0003 bd2 ba1.5k sqft847 Doon Village Rd, Kitchener, ON N2P 1A1For SaleMLS ID #40855445, Maureen Galivan, Salesperson, RE/MAX Escarpment Realty Inc.. ITSO
- C$899,0003 bd3 ba1.7k sqft521 Snowdrop Ct, Kitchener, ON N2E 4G4New ConstructionMLS ID #40852829, Goran Petrovic, Salesperson, Royal LePage Wolle Realty. ITSO
- C$550,0003 bd3 ba1.2k sqft10 Fallowfield Dr #19, Kitchener, ON N2C 0A4For SaleMLS ID #40834965, Scott Benson, Salesperson, Real Broker Ontario Ltd.. ITSO
- C$640,0004 bd2 ba1k sqft27 Vicmount Dr, Kitchener, ON N2M 2A2For SaleMLS ID #40831759, Alyssa Vasey, Salesperson, RE/MAX TWIN CITY REALTY INC.. ITSO
- C$720,0004 bd3 ba1.2k sqft425 Erinbrook Dr, Kitchener, ON N2E 3S4For SaleMLS ID #40848858, Sam Isaac, Salesperson, Re/Max EXCELLENCE REAL ESTATE BROKERAGE. ITSO
- C$549,9003 bd2 ba1.3k sqft133 Elm Ridge Dr, Kitchener, ON N2N 1J3For SaleMLS ID #40852542, John Alberto Amorim, Salesperson, PEAK REALTY LTD.. ITSO
- C$950,0004 bd3 ba2.3k sqft56 Henhoeffer Cres, Kitchener, ON N2E 4H4For SaleMLS ID #40852684, Nick Faclaris, Salesperson, RE/MAX SOLID GOLD REALTY (II) LTD.. ITSO
- C$539,9004 bd2 ba1.4k sqft54 Green Valley Dr #13, Kitchener, ON N2P 2A1For SaleMLS ID #40851308, Jeff Witmer, Salesperson, Royal LePage Wolle Realty. ITSO
- C$659,9003 bd3 ba1.2k sqft475 Annapolis Ct, Waterloo, ON N2K 4E7For SaleMLS ID #40833026, Connor Graham, Salesperson, EXP REALTY. ITSO
