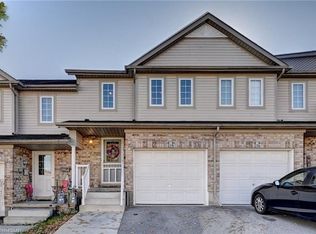
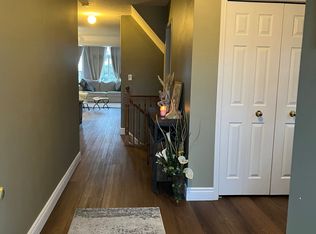
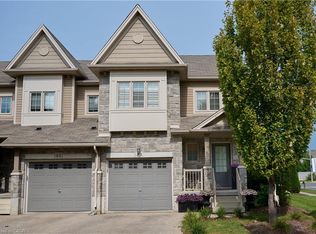
Welcome to the market 212 Red Clover Court in Kitchener! This beautiful and economical end unit townhome with no condo fees will amaze you! Located in one of Kitchener's most family and friendly neighborhoods, minutes away to everything you need for everyday living. This three bedroom townhome is perfect for investors, first time home buyers, or just looking to downsize. The main floor consists of a newly renovated kitchen with stainless steel appliances open to your living room. You are surrounded with large windows overlooking your oversized fully fenced and landscaped backyard with shed. The main floor also features a powder room and entrance to the garage. The second level features three bedrooms with large windows, a generous size three piece bathroom and laundry. The walkout basement has one complete bedroom and the rest is waiting for your special touch to be complete. Don't miss your chance to view this home! Book your showing today.
For sale
C$610,000
212 Red Clover Ct, Kitchener, ON N2E 4J5
3beds
1,132sqft
Row/Townhouse, Residential
Built in 2005
4,930 Square Feet Lot
$-- Zestimate®
C$539/sqft
C$-- HOA
What's special
Newly renovated kitchenStainless steel appliancesLarge windowsPowder roomWalkout basement
- 47 days
- 15
- 0
Zillow last checked:
Listing updated:
Listed by:
Sophia Georgiou, Salesperson,
Re/Max Twin City Realty Inc.
Source: ITSO,MLS®#: 40857378Originating MLS®#: Cornerstone Association of REALTORS®
Facts & features
Interior
Bedrooms & bathrooms
- Bedrooms: 3
- Bathrooms: 2
- Full bathrooms: 1
- 1/2 bathrooms: 1
- Main level bathrooms: 1
Other
- Level: Second
Bedroom
- Level: Second
Bedroom
- Level: Second
Bathroom
- Features: 2-Piece
- Level: Main
Bathroom
- Features: 4-Piece
- Level: Second
Basement
- Level: Lower
Eat in kitchen
- Level: Main
Living room
- Level: Main
Heating
- Forced Air
Cooling
- Central Air
Appliances
- Included: Water Heater, Water Softener, Built-in Microwave, Dishwasher, Dryer, Range Hood, Refrigerator, Stove, Washer
Features
- Auto Garage Door Remote(s), Ceiling Fan(s)
- Windows: Window Coverings
- Basement: Walk-Out Access,Partial,Partially Finished
- Has fireplace: No
Interior area
- Total structure area: 1,562
- Total interior livable area: 1,132 sqft
- Finished area above ground: 1,132
- Finished area below ground: 430
Property
Parking
- Total spaces: 2
- Parking features: Attached Garage, Garage Door Opener, Private Drive Single Wide
- Attached garage spaces: 1
- Uncovered spaces: 1
Features
- Stories: 1
- Frontage type: East
- Frontage length: 34.00
Lot
- Size: 4,930 Square Feet
- Dimensions: 34 x 145
- Features: Urban, Major Highway, Park, Public Transit, Schools, Shopping Nearby
Details
- Parcel number: 227273948
- Zoning: R6
Construction
Type & style
- Home type: Townhouse
- Architectural style: Townhouse
- Property subtype: Row/Townhouse, Residential
- Attached to another structure: Yes
Materials
- Aluminum Siding, Brick
- Foundation: Concrete Perimeter
- Roof: Asphalt Shing
Condition
- 16-30 Years
- New construction: No
- Year built: 2005
Utilities & green energy
- Sewer: Sewer (Municipal)
- Water: Municipal
Community & HOA
Community
- Security: Carbon Monoxide Detector, Smoke Detector, Carbon Monoxide Detector(s), Smoke Detector(s)
Location
- Region: Kitchener
Financial & listing details
- Price per square foot: C$539/sqft
- Annual tax amount: C$3,889
- Date on market: 8/21/2026
- Inclusions: Built-in Microwave, Carbon Monoxide Detector, Dishwasher, Dryer, Garage Door Opener, Range Hood, Refrigerator, Smoke Detector, Stove, Washer, Window Coverings
- Exclusions: Hot Tub Not Included But If Buyer Really Wants It Can Be Negotiated With Buyer Separate From Offer.
Price history
| Date | Event | Price |
|---|---|---|
| 9/16/2026 | Price change | C$610,000-3%C$539/sqft |
Source: ITSO #40857378 Report a problem | ||
| 8/21/2026 | Listed for sale | C$629,000C$556/sqft |
Source: ITSO #40857378 Report a problem | ||
Public tax history
Tax history is unavailable.
Climate risks
Neighborhood: Laurentian West
Nearby schools
GreatSchools rating
No schools nearby
We couldn't find any schools near this home.
Similar homes
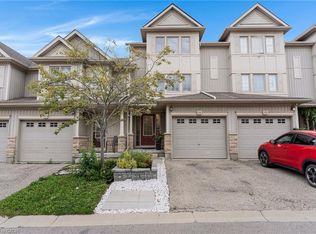
- C$564,9003 bd3 ba1.4k sqft175 David Bergey Dr #H54, Kitchener, ON N2E 4H6For Sale
 MLS ID #40861130, Linda Cooper, Salesperson, Re/Max Twin City Realty Inc.. ITSO
 - C$549,0004 bd2 ba1.2k sqft82 Overlea Dr, Kitchener, ON N2M 1T1For Sale
 MLS ID #40867973, Saul Tahuite, Salesperson, Flux Realty. ITSO
 - C$599,0003 bd4 ba1.4k sqft6 Upper Mercer St #A-1, Kitchener, ON N2A 0E4For Sale
 MLS ID #40867841, Sophia Georgiou, Salesperson, Re/Max Twin City Realty Inc.. ITSO
 - C$665,0003 bd2 ba1.1k sqft799 Commonwealth Cres, Kitchener, ON N2E 4K8For Sale
 MLS ID #40851609, Maria Bushey, Broker, RE/MAX TWIN CITY REALTY INC.. ITSO
