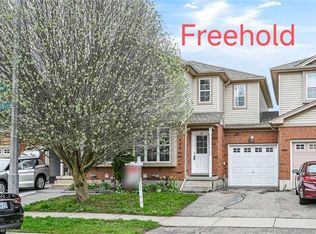
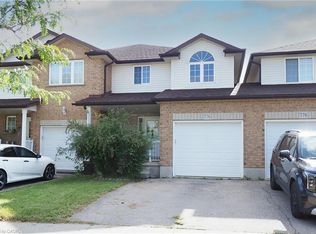
Attention first time home buyers & investors. Welcome to this beautifully maintained freehold end unit townhome in the desirable Clair Hills/Erbsville subdivision in Waterloo Offering modern family living with no condo fees. This home features carpet free 3 bedrooms, one full bathroom on the 2nd level plus powder room on main level. Unspoiled basement waiting for your finishing touches. An updated kitchen cabinets with granite counters, SS appliances, under mount light valance and modern backsplash. Open concept great room with slider to backyard that backs on green. New garage door 2026, freshly painted, new light fixtures 2026 & owned water softener & water heater. Near all amenities including Boardwalk, Costco, Medical Centre, Movie Theatre, Restaurants & Walmart. Schools, parkette & bus route near by and quick access to Laurel Creek Conservation Area plus a short driving distance to both UoW and Wilfred Laurier universities. Dinette, Great room & M/bedroom photos are virtually staged. Shows AAA and ready for immediate occupancy
For sale
C$649,900
612 Brandenburg Blvd, Waterloo, ON N2T 2V3
3beds
1,354sqft
Row/Townhouse, Residential
Built in 2001
2,743 Square Feet Lot
$-- Zestimate®
C$480/sqft
C$-- HOA
What's special
Ss appliancesUnder mount light valanceModern backsplashOpen concept great roomFreshly paintedNew light fixtures
- 17 days
- 64
- 6
Zillow last checked:
Listing updated:
Listed by:
Norma Surial, Salesperson,
PEAK REALTY LTD.
Source: ITSO,MLS®#: 40859764Originating MLS®#: Cornerstone Association of REALTORS®
Facts & features
Interior
Bedrooms & bathrooms
- Bedrooms: 3
- Bathrooms: 2
- Full bathrooms: 1
- 1/2 bathrooms: 1
- Main level bathrooms: 1
Other
- Level: Second
- Area: 180
- Dimensions: 15ft. 0in. X 12ft. 0in.
Bedroom
- Level: Second
- Area: 80
- Dimensions: 8ft. 0in. X 10ft. 0in.
Bedroom
- Level: Second
- Area: 99.63
- Dimensions: 9ft. 0in. X 11ft. 7in.
Bathroom
- Features: 2-Piece
- Level: Main
Bathroom
- Features: 4-Piece
- Level: Second
Dining room
- Level: Main
- Area: 81
- Dimensions: 8ft. 10in. X 10ft. 0in.
Kitchen
- Level: Main
- Area: 121.1
- Dimensions: 10ft. 5in. X 12ft. 5in.
Living room
- Level: Main
- Area: 209.44
- Dimensions: 19ft. 4in. X 11ft. 0in.
Heating
- Forced Air, Natural Gas
Cooling
- Central Air
Appliances
- Included: Dishwasher, Hot Water Tank Owned, Microwave, Refrigerator, Stove, Washer
- Laundry: In Basement
Features
- Windows: Window Coverings
- Basement: Full,Unfinished,Sump Pump
- Has fireplace: No
Interior area
- Total structure area: 1,354
- Total interior livable area: 1,354 sqft
- Finished area above ground: 1,354
Video & virtual tour
Property
Parking
- Total spaces: 2
- Parking features: Attached Garage, Garage Door Opener, Concrete, Private Drive Single Wide
- Attached garage spaces: 1
- Uncovered spaces: 1
Features
- Stories: 2
- Exterior features: Private Entrance
- Frontage type: North
- Frontage length: 27.88
Lot
- Size: 2,743 Square Feet
- Dimensions: 27.88 x 98.42
- Features: Urban, Rectangular, Playground Nearby, Quiet Area, Schools, Shopping Nearby
Details
- Parcel number: 226841352
- Zoning: R7
Construction
Type & style
- Home type: Townhouse
- Architectural style: Townhouse
- Property subtype: Row/Townhouse, Residential
- Attached to another structure: Yes
Materials
- Brick, Vinyl Siding
- Foundation: Poured Concrete
- Roof: Asphalt Shing
Condition
- 16-30 Years
- New construction: No
- Year built: 2001
Utilities & green energy
- Sewer: Sewer (Municipal)
- Water: Municipal
Community & HOA
Community
- Security: Smoke Detector
Location
- Region: Waterloo
Financial & listing details
- Price per square foot: C$480/sqft
- Annual tax amount: C$3,924
- Date on market: 9/11/2026
- Inclusions: Dishwasher, Garage Door Opener, Hot Water Tank Owned, Microwave, Refrigerator, Smoke Detector, Stove, Washer, Window Coverings, Water Softener
Price history
| Date | Event | Price |
|---|---|---|
| 9/24/2026 | Price change | C$649,900+8.3%C$480/sqft |
Source: ITSO #40859764 Report a problem | ||
| 9/11/2026 | Listed for sale | C$599,900C$443/sqft |
Source: ITSO #40859764 Report a problem | ||
Public tax history
Tax history is unavailable.
Climate risks
Neighborhood: Clair Hills
Nearby schools
GreatSchools rating
No schools nearby
We couldn't find any schools near this home.
Similar homes
- C$645,0003 bd3 ba1.1k sqft360 Erbsville Rd #44, Waterloo, ON N2T 2W2For Sale
 MLS ID #40861233, Andrea Fedy, Broker, Royal LePage Wolle Realty. ITSO
 - C$669,8003 bd3 ba1.2k sqft601 Pinerow Cres #A, Waterloo, ON N2T 2K6For Sale
 MLS ID #40861886, Dennis Mehravar, Broker, Engel & Völkers Toronto Central. ITSO
 - C$629,9003 bd4 ba1.3k sqft776 Paris Blvd, Waterloo, ON N2T 2Y1For Sale
 MLS ID #40858129, Annette M. Blake, Broker, RE/MAX SOLID GOLD REALTY (II) LTD.. ITSO
 - C$499,9003 bd2 ba1.1k sqft360 Cornridge Pl #4, Waterloo, ON N2T 2N9For Sale
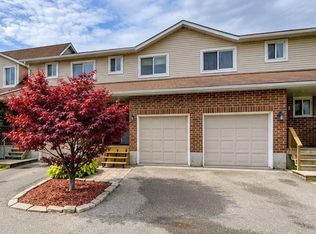 MLS ID #40863010, Doreen Martin, Salesperson, Re/Max Twin City Realty Inc.. ITSO
