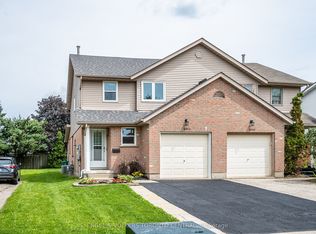
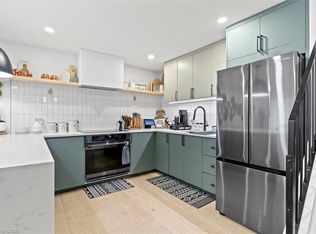
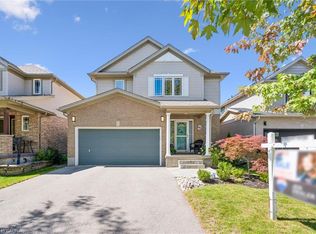
Located on a quiet crescent in the sought-after Upper Beechwood area of Waterloo with easy access to all the shops in Ira Needles Boulevard , this well-maintained 3-bedroom, 3-bathroom semi-detached home with a garage offers a functional layout, generous outdoor space, and plenty of natural light. The main floor features a no-waste-of-space floor plan, with bright principal rooms and a spacious dinette with a walkout to a deck and a large backyard, perfect for entertaining . Updated kitchen has been refreshed with brand-new quartz countertops ( Aug 2026).The fully finished basement adds valuable living space and includes a full bathroom and separate entrance, providing excellent flexibility for a growing family, guests, or additional living space. Numerous important updates have been completed, including a roof (2025), rear sliding door (2026), carpet (2026), and quartz countertops (2026). Additional improvements completed in 2020 include the garage door, main-floor and basement flooring, four front and side windows, and new light fixtures. Upper Beechwood setting known for its mature surroundings and family-friendly atmosphere, this home combines practical living space with a long list of recent updates.
For sale
C$669,800
601 Pinerow Cres #A, Waterloo, ON N2T 2K6
3beds
1,219sqft
Single Family Residence, Residential
Built in 1990
3,192 Square Feet Lot
$-- Zestimate®
C$549/sqft
C$-- HOA
What's special
Functional layoutGenerous outdoor spacePlenty of natural lightBright principal rooms
- 8 hours
- 0
- 0
Zillow last checked:
Listing updated:
Listed by:
Dennis Mehravar, Broker,
Engel & Völkers Toronto Central
Source: ITSO,MLS®#: 40861886Originating MLS®#: Cornerstone Association of REALTORS®
Facts & features
Interior
Bedrooms & bathrooms
- Bedrooms: 3
- Bathrooms: 3
- Full bathrooms: 2
- 1/2 bathrooms: 1
- Main level bathrooms: 1
Other
- Level: Second
Bedroom
- Level: Second
Bedroom
- Level: Second
Bathroom
- Features: 2-Piece
- Level: Main
Bathroom
- Features: 4-Piece
- Level: Second
Bathroom
- Features: 4-Piece
- Level: Basement
Dining room
- Level: Main
Kitchen
- Level: Main
Living room
- Level: Main
Recreation room
- Level: Basement
Heating
- Forced Air, Natural Gas
Cooling
- Central Air
Appliances
- Included: Dishwasher, Dryer, Refrigerator, Stove, Washer
- Laundry: In Basement
Features
- Auto Garage Door Remote(s), Built-In Appliances, In-law Capability
- Basement: Separate Entrance,Full,Finished
- Has fireplace: No
Interior area
- Total structure area: 1,739
- Total interior livable area: 1,219 sqft
- Finished area above ground: 1,219
- Finished area below ground: 520
Property
Parking
- Total spaces: 3
- Parking features: Attached Garage, Gravel, Other, Private Drive Single Wide
- Attached garage spaces: 1
- Uncovered spaces: 2
Features
- Stories: 2
- Frontage type: West
- Frontage length: 29.54
Lot
- Size: 3,192 Square Feet
- Dimensions: 29.54 x 108.08
- Features: Urban, Near Golf Course, Library, Park, Playground Nearby, Public Transit, Rec./Community Centre, Schools, Shopping Nearby, Trails
Details
- Parcel number: 226840254
- Zoning: SD
Construction
Type & style
- Home type: SingleFamily
- Architectural style: Traditional
- Property subtype: Single Family Residence, Residential
- Attached to another structure: Yes
Materials
- Aluminum Siding, Brick
- Foundation: Poured Concrete
- Roof: Asphalt Shing
Condition
- 31-50 Years
- New construction: No
- Year built: 1990
Utilities & green energy
- Sewer: Sewer (Municipal)
- Water: Municipal
Community & HOA
Location
- Region: Waterloo
Financial & listing details
- Price per square foot: C$549/sqft
- Annual tax amount: C$3,768
- Date on market: 9/26/2026
- Inclusions: Dishwasher, Dryer, Refrigerator, Stove, Washer
Price history
| Date | Event | Price |
|---|---|---|
| 9/26/2026 | Listed for sale | C$669,800C$549/sqft |
Source: ITSO #40861886 Report a problem | ||
Public tax history
Tax history is unavailable.
Climate risks
Neighborhood: Beechwood West
Nearby schools
GreatSchools rating
No schools nearby
We couldn't find any schools near this home.

Similar homes
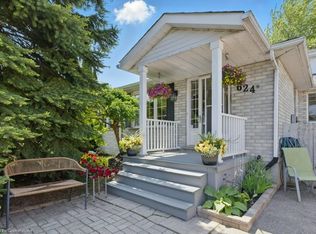
- C$699,9003 bd2 ba1.1k sqft299 Dale Cres, Waterloo, ON N2J 3Y4For Sale
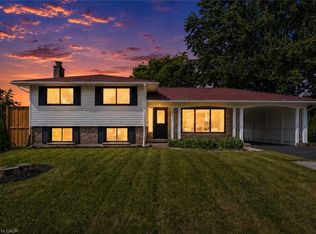 MLS ID #40866766, Muhammad Shafiq, Broker, Cityscape Real Estate Ltd.. ITSO
 - C$850,0003 bd4 ba1.7k sqft642 Interlaken Dr, Waterloo, ON N2T 2Y5For Sale
 MLS ID #40866404, Jen Ziegler, Salesperson, RE/MAX SOLID GOLD REALTY (II) LTD.. ITSO
 - C$629,0003 bd2 ba1.3k sqft449 Exmoor St, Waterloo, ON N2K 3T7For Sale
 MLS ID #40865110, Bonnie Higgins, Salesperson, Royal LePage Wolle Realty. ITSO
 - C$649,9003 bd2 ba1.3k sqft612 Brandenburg Blvd, Waterloo, ON N2T 2V3For Sale
 MLS ID #40859764, Norma Surial, Salesperson, PEAK REALTY LTD.. ITSO
