Welcome to 8 Christian Street in Baden. From the moment you walk in, you notice the thought and care that went into this newly renovated home. Enjoy the PROFESSIONALLY DESIGNED kitchen with top of the line craftsmanship and all new appliances in 2025. Have peace of mind knowing this home has been updated with a new roof (2020), new windows (2023), and a new 200 amp electrical panel (2024). Situated in an ideal location within walking distance to both Sir Adam Beck P.S. and W-O high school. It's less than a 5 minute drive to the highway for commuters, a top notch Recreation Facility and hiking trails. Move right in and put your feet up!
For sale
C$799,900
8 Christian St, Wilmot, ON N3A 2M6
3beds
1,128sqft
Single Family Residence, Residential
Built in 1977
6,534 Square Feet Lot
$-- Zestimate®
C$709/sqft
C$-- HOA
What's special
Professionally designed kitchenAll new appliances
- 6 days
- 3
- 0
Zillow last checked:
Listing updated:
Listed by:
Alia Henderson, Salesperson,
Royal LePage Wolle Realty
Source: ITSO,MLS®#: 40859674Originating MLS®#: Cornerstone Association of REALTORS®
Facts & features
Interior
Bedrooms & bathrooms
- Bedrooms: 3
- Bathrooms: 2
- Full bathrooms: 1
- 1/2 bathrooms: 1
- Main level bathrooms: 1
- Main level bedrooms: 3
Other
- Level: Main
Bedroom
- Level: Main
Bedroom
- Level: Main
Bathroom
- Features: 4-Piece
- Level: Main
Bathroom
- Features: 2-Piece
- Level: Lower
Dining room
- Level: Main
Kitchen
- Description: Newly renovated kitchen, professionally designed by Chantelle McNeish Design. Quality craftsmanship, gorgeous quartz counters, top of the line appliances and everyone's favourite; the hidden garbage drawer.
- Features: Pantry, Professionally Designed
- Level: Main
Living room
- Level: Main
Recreation room
- Description: Would be a great location for a home office space if needed.
- Level: Lower
Heating
- Forced Air, Natural Gas
Cooling
- Central Air
Appliances
- Included: Instant Hot Water, Dishwasher, Dryer, Hot Water Tank Owned, Range Hood, Refrigerator, Stove, Washer
- Laundry: In Basement
Features
- Windows: Window Coverings
- Basement: Separate Entrance,Walk-Out Access,Full,Finished
- Number of fireplaces: 1
- Fireplace features: Electric, Family Room
Interior area
- Total structure area: 1,792
- Total interior livable area: 1,128 sqft
- Finished area above ground: 1,128
- Finished area below ground: 664
Video & virtual tour
Property
Parking
- Total spaces: 2
- Parking features: Attached Garage, Private Drive Single Wide
- Attached garage spaces: 1
- Uncovered spaces: 1
Features
- Stories: 1
- Patio & porch: Deck
- Frontage type: West
- Frontage length: 86.54
Lot
- Size: 6,534 Square Feet
- Dimensions: 86.54 x
- Features: Urban, Corner Lot, Near Golf Course, Highway Access, Open Spaces, Park, Place of Worship, Playground Nearby, Rec./Community Centre, Schools, Trails
- Topography: Dry,Flat
Details
- Parcel number: 221930029
- Zoning: Z3
Construction
Type & style
- Home type: SingleFamily
- Architectural style: Bungalow Raised
- Property subtype: Single Family Residence, Residential
Materials
- Brick Veneer, Concrete, Shingle Siding, Wood Siding
- Roof: Asphalt Shing
Condition
- 31-50 Years
- New construction: No
- Year built: 1977
Utilities & green energy
- Sewer: Sewer (Municipal)
- Water: Municipal
Community & HOA
Location
- Region: Wilmot
Financial & listing details
- Price per square foot: C$709/sqft
- Annual tax amount: C$4,027
- Date on market: 9/3/2026
- Inclusions: Dishwasher, Dryer, Hot Water Tank Owned, Range Hood, Refrigerator, Stove, Washer, Window Coverings, Basement Tv And Bracket. Fridge Next To Furnace - Negotiable.
- Exclusions: Fridge In Far Corner Of Furnace Room. All Security Cameras And Interior Door/Window Alarms.
Price history
| Date | Event | Price |
|---|---|---|
| 9/3/2026 | Listed for sale | C$799,900C$709/sqft |
Source: ITSO #40859674 Report a problem | ||
Public tax history
Tax history is unavailable.
Climate risks
Neighborhood: N3A
Nearby schools
GreatSchools rating
No schools nearby
We couldn't find any schools near this home.
Schools provided by the listing agent
- Elementary: Sir Adam Beck, Holy Family
- High: Waterloo-Oxford, Resurrection
Source: ITSO. This data may not be complete. We recommend contacting the local school district to confirm school assignments for this home.


Similar homes
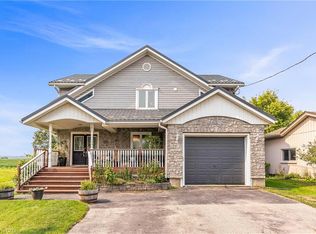
- C$799,9003 bd3 ba1.6k sqft122 Bier Cres, Wilmot, ON N3A 1Y4For Sale
 MLS ID #40857479, Jon Lambert, Broker, RE/MAX TWIN CITY REALTY INC.. ITSO
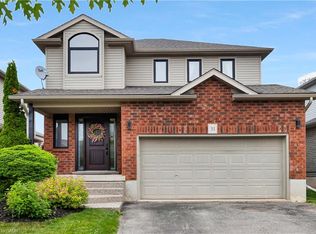
 - C$690,0004 bd2 ba1k sqft28 Forrest Ave W, Wilmot, ON N3A 1Y1For Sale
 MLS ID #40859794, Mack Giles, Salesperson, Royal LePage Wolle Realty. ITSO
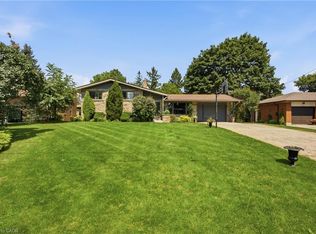
 - C$849,0004 bd2 ba1.1k sqft28 Alice Cres, Wilmot, ON N0B 2H0For Sale
 MLS ID #40858730, Ish Ficici, Salesperson, RE/MAX TWIN CITY REALTY INC.. ITSO
 - C$649,9003 bd2 ba1.4k sqft105 Snyders Rd W, Wilmot, ON N3A 2M2For Sale
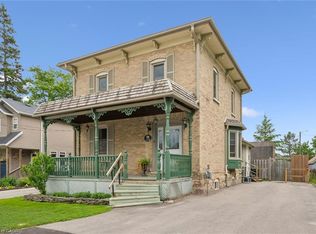 MLS ID #40829339, Ryan Daniel Briggs, Salesperson, C M A REALTY LTD.. ITSO
