Welcome to this beautifully maintained Euro Homes bungalow, custom-built in 2012 and tucked into a quiet New Hamburg neighbourhood. Offering easy main-floor living with plenty of room to spread out, this home makes a great first impression. A large covered front porch leads into a spacious foyer and airy open-concept main floor. The vaulted great room is the showstopper, with massive windows framing peaceful views of the fields behind the home. Step outside to the fully-fenced backyard designed to enjoy the view. The large composite deck features a permanent vaulted roof, remote-controlled privacy/sun screens and clear glass railings. A second concrete patio, decorative fencing, shed with hydro and in-ground sprinkler system complete the outdoor space. The kitchen features solid wood cabinetry, under-cabinet lighting, a pantry with pull-out drawers and a peninsula with additional seating, flowing into the dining and great room. The nearby main-floor laundry is tucked neatly behind pocket doors. The primary suite features a walk-in closet with a space-saving pocket door and a generous ensuite with double sinks and heated floors. The second main-floor bedroom is currently used as a guest room and office, offering plenty of flexibility, with a powder room nearby. Downstairs, the bright walkout basement adds even more living space, with large windows, a spacious family room, gas fireplace, media area, games space, bedroom and full bathroom. The oversized storage room is currently used as a gym, while the existing layout and windows offer the potential for a second basement bedroom. Wide travertine tile, central vacuum and decorative concrete driveway and walkways add thoughtful touches throughout. Enjoy quiet small-town living close to downtown New Hamburg's shops, restaurants, amenities and trails, with easy access to Highway 7/8 and Kitchener-Waterloo. A home with the space you need, the privacy you want and a view you'll enjoy every day.
For sale
C$1,059,900
171 Hostetler Rd, Wilmot, ON N3A 0B2
3beds
1,500sqft
Single Family Residence, Residential
Built in 2012
9,235 Square Feet Lot
$-- Zestimate®
C$707/sqft
C$-- HOA
What's special
Large covered front porchSpacious foyerAiry open-concept main floorVaulted great roomClear glass railingsDecorative fencingShed with hydro
- 55 days
- 8
- 0
Zillow last checked:
Listing updated:
Listed by:
Ruth Warner, Salesperson,
R W Dyer Realty Inc., Brokerage,
Mallory Nagora, Salesperson,
R W Dyer Realty Inc., Brokerage
Source: ITSO,MLS®#: 40857907Originating MLS®#: Cornerstone Association of REALTORS®
Facts & features
Interior
Bedrooms & bathrooms
- Bedrooms: 3
- Bathrooms: 3
- Full bathrooms: 2
- 1/2 bathrooms: 1
- Main level bathrooms: 2
- Main level bedrooms: 2
Bedroom
- Level: Main
Other
- Level: Main
Bedroom
- Level: Basement
Bathroom
- Features: 2-Piece
- Level: Main
Bathroom
- Features: 3-Piece
- Level: Basement
Other
- Features: 4-Piece, Double Vanity, Heated Floor
- Level: Main
Basement
- Level: Basement
Dining room
- Features: Sliding Doors
- Level: Main
Foyer
- Level: Main
Great room
- Level: Main
Kitchen
- Level: Main
Laundry
- Level: Main
Recreation room
- Features: Fireplace, Sliding Doors
- Level: Basement
Heating
- Forced Air, Natural Gas
Cooling
- Central Air
Appliances
- Included: Water Purifier, Water Softener, Dishwasher, Dryer, Stove, Washer
- Laundry: Electric Dryer Hookup, Main Level
Features
- Central Vacuum, Auto Garage Door Remote(s), Ceiling Fan(s), Floor Drains, In-law Capability, Ventilation System
- Windows: Window Coverings
- Basement: Walk-Out Access,Full,Finished,Sump Pump
- Number of fireplaces: 1
- Fireplace features: Gas, Recreation Room
Interior area
- Total structure area: 2,477
- Total interior livable area: 1,500 sqft
- Finished area above ground: 1,500
- Finished area below ground: 977
Video & virtual tour
Property
Parking
- Total spaces: 6
- Parking features: Attached Garage, Garage Door Opener, Concrete, Private Drive Double Wide
- Attached garage spaces: 2
- Uncovered spaces: 4
Features
- Stories: 1
- Patio & porch: Deck, Porch
- Exterior features: Backs on Greenbelt, Landscaped, Lawn Sprinkler System, Privacy
- Fencing: Full
- Has view: Yes
- View description: Meadow, Trees/Woods
- Frontage type: North
- Frontage length: 49.80
Lot
- Size: 9,235 Square Feet
- Dimensions: 49.8 x 160
- Features: Urban, Ample Parking, City Lot, Near Golf Course, Library, Major Highway, Open Spaces, Park, Place of Worship, Public Transit, Quiet Area, Rec./Community Centre, Schools, Shopping Nearby, Trails
- Topography: Level
Details
- Additional structures: Shed(s)
- Parcel number: 226951492
- Zoning: Waterloo Oxford (9-12), Resurrection (9-12)
Construction
Type & style
- Home type: SingleFamily
- Architectural style: Bungalow
- Property subtype: Single Family Residence, Residential
Materials
- Brick
- Foundation: Poured Concrete
- Roof: Asphalt Shing
Condition
- 6-15 Years
- New construction: No
- Year built: 2012
Utilities & green energy
- Sewer: Sewer (Municipal)
- Water: Municipal
Community & HOA
Community
- Security: Smoke Detector, Carbon Monoxide Detector(s), Smoke Detector(s)
Location
- Region: Wilmot
Financial & listing details
- Price per square foot: C$707/sqft
- Annual tax amount: C$6,415
- Date on market: 9/1/2026
- Inclusions: Central Vac, Dishwasher, Dryer, Garage Door Opener, Smoke Detector, Stove, Washer, Window Coverings, Built-In Range Hood Microwave
Price history
| Date | Event | Price |
|---|---|---|
| 10/13/2026 | Price change | C$1,059,900-2.7%C$707/sqft |
Source: ITSO #40857907 Report a problem | ||
| 9/29/2026 | Price change | C$1,089,000-3.2%C$726/sqft |
Source: ITSO #40857907 Report a problem | ||
| 9/1/2026 | Listed for sale | C$1,125,000C$750/sqft |
Source: ITSO #40857907 Report a problem | ||
Public tax history
Tax history is unavailable.
Climate risks
Neighborhood: New Hamburg
Nearby schools
GreatSchools rating
No schools nearby
We couldn't find any schools near this home.
Schools provided by the listing agent
- Elementary: Forest Glen (Jk-8), Holy Family (Jk-8)
Source: ITSO. This data may not be complete. We recommend contacting the local school district to confirm school assignments for this home.
Similar homes
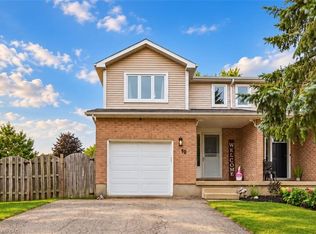
- C$959,0003 bd3 ba1.6k sqft90 Gerber Meadows Dr, Wellesley, ON N0B 2T0For Sale
 MLS ID #40872764, Michael Ross Roth, Salesperson, RE/MAX TWIN CITY REALTY INC.. ITSO
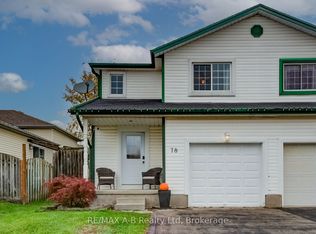
 - C$639,0003 bd2 ba1k sqft13 Lewis St, Wilmot, ON N3A 1P5For Sale
 MLS ID #40870772, Karmen Hell, Salesperson, RED AND WHITE REALTY INC.. ITSO
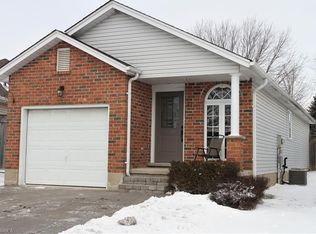
 - C$959,5003 bd4 ba1.8k sqft4141 Weimar Line, Wellesley, ON N0B 2T0For Sale
 MLS ID #40862198, Kevin Baker, Salesperson, Re/Max Twin City Realty Inc.. ITSO
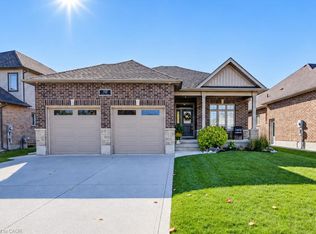
 - C$1,039,0002 bd3 ba1.8k sqft119 Gerber Meadows Dr, Wellesley, ON N0B 2T0New Construction
 MLS ID #40860146, Yisong Wang, Salesperson, RED AND WHITE REALTY INC.. ITSO
