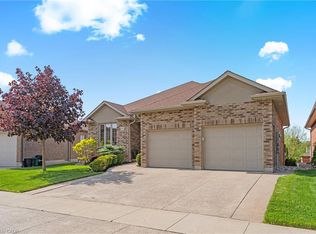
This lovely custom-built bungalow by Stroh Homes is sure to impress, offering a bright, open-concept main floor, quality finishes throughout and wonderful curb appeal. From the welcoming foyer, step into a spacious kitchen featuring granite countertops, a newer gas stove top with double oven, a large island and plenty of room to gather with family and friends. The generous dining area flows seamlessly into the bright and inviting great room, complete with a beautiful gas fireplace. Just off the great room, enjoy the added charm of a three-season sunroom overlooking the backyard — the perfect spot to relax and unwind. The main floor also features a private primary bedroom with a spacious walk-in closet and a functional ensuite bathroom. The fully finished basement offers exceptional additional living space, including a third bedroom, a three-piece bathroom and a large recreation room with a second gas fireplace. With the potential for a second kitchen, a rough-in for a future bar, abundant storage and the possibility of a fourth bedroom, this versatile space offers plenty of options to suit your needs. Direct access from the garage to the basement is an added bonus. The double car garage offers plenty of space and includes creative storage solutions. Outside, enjoy the beautifully landscaped yard, offering a lovely setting for relaxing, entertaining and enjoying the outdoors. With its spacious layout, versatile living areas and inviting outdoor spaces, this wonderful home offers comfort, functionality and room to grow. Just move in and enjoy!
For sale
C$959,000
90 Gerber Meadows Dr, Wellesley, ON N0B 2T0
3beds
1,600sqft
Single Family Residence, Residential
Built in 2013
6,547 Square Feet Lot
$-- Zestimate®
C$599/sqft
C$-- HOA
What's special
Bright open-concept main floorQuality finishes throughoutWonderful curb appealWelcoming foyerSpacious kitchenGranite countertopsLarge island
- 4 days
- 9
- 0
Zillow last checked:
Listing updated:
Listed by:
Michael Ross Roth, Salesperson,
RE/MAX TWIN CITY REALTY INC.,
Mark Kinnee, Salesperson,
RE/MAX TWIN CITY REALTY INC.
Source: ITSO,MLS®#: 40872764Originating MLS®#: Cornerstone Association of REALTORS®
Facts & features
Interior
Bedrooms & bathrooms
- Bedrooms: 3
- Bathrooms: 3
- Full bathrooms: 2
- 1/2 bathrooms: 1
- Main level bathrooms: 2
- Main level bedrooms: 2
Bedroom
- Level: Main
Other
- Level: Main
Bedroom
- Level: Basement
Bathroom
- Features: 2-Piece
- Level: Main
Bathroom
- Features: 4-Piece, Ensuite
- Level: Main
Bathroom
- Features: 4-Piece
- Level: Basement
Foyer
- Level: Main
Kitchen
- Level: Main
Laundry
- Level: Main
Living room
- Level: Main
Recreation room
- Level: Basement
Storage
- Level: Basement
Sunroom
- Level: Main
Heating
- Forced Air, Natural Gas
Cooling
- Central Air
Appliances
- Included: Water Heater Owned, Water Softener, Dishwasher, Dryer, Hot Water Tank Owned, Refrigerator, Stove, Washer
Features
- Auto Garage Door Remote(s), Central Vacuum
- Windows: Window Coverings
- Basement: Full,Finished
- Number of fireplaces: 2
Interior area
- Total structure area: 3,200
- Total interior livable area: 1,600 sqft
- Finished area above ground: 1,600
- Finished area below ground: 1,600
Video & virtual tour
Property
Parking
- Total spaces: 6
- Parking features: Attached Garage, Garage Door Opener, Concrete, Inside Entrance, Private Drive Double Wide
- Attached garage spaces: 2
- Uncovered spaces: 4
Features
- Stories: 1
- Has view: Yes
- View description: Creek/Stream, Hills, Meadow, Park/Greenbelt, Pasture, Trees/Woods
- Has water view: Yes
- Water view: Creek/Stream
- Waterfront features: River/Stream
- Frontage type: North
- Frontage length: 53.38
Lot
- Size: 6,547 Square Feet
- Dimensions: 53.38 x 122.66
- Features: Urban, Irregular Lot, Dog Park, Greenbelt, Library, Open Spaces, Park, Place of Worship, Playground Nearby, Public Parking, Quiet Area, Rec./Community Centre, School Bus Route, Schools, Shopping Nearby, Trails
Details
- Parcel number: 221700640
- Zoning: A
Construction
Type & style
- Home type: SingleFamily
- Architectural style: Bungalow
- Property subtype: Single Family Residence, Residential
Materials
- Brick Veneer, Stone, Vinyl Siding
- Foundation: Concrete Perimeter
- Roof: Asphalt Shing
Condition
- 6-15 Years
- New construction: No
- Year built: 2013
Utilities & green energy
- Sewer: Sewer (Municipal)
- Water: Municipal-Metered
Community & HOA
Location
- Region: Wellesley
Financial & listing details
- Price per square foot: C$599/sqft
- Annual tax amount: C$5,395
- Date on market: 10/21/2026
- Inclusions: Dishwasher, Dryer, Garage Door Opener, Hot Water Tank Owned, Refrigerator, Stove, Washer, Window Coverings
- Exclusions: Pool Table & Accessories, Hot Tub & Breaker.
Price history
| Date | Event | Price |
|---|---|---|
| 10/21/2026 | Listed for sale | C$959,000C$599/sqft |
Source: ITSO #40872764 Report a problem | ||
Public tax history
Tax history is unavailable.
Climate risks
Neighborhood: N0B
Nearby schools
GreatSchools rating
No schools nearby
We couldn't find any schools near this home.
Schools provided by the listing agent
- Elementary: Wellesley Ps, St. Clement
- High: Waterloo Oxford D.S.S. & St. Davis C.S.S
Source: ITSO. This data may not be complete. We recommend contacting the local school district to confirm school assignments for this home.
- C$--2 bd1 ba1.3k sqft79 Gerber Meadows Dr #2, Wellesley, ON N0B2T0Off Market
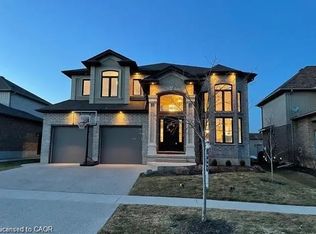
- C$--2 bd1 ba1.2k sqft79 Gerber Meadows Dr, Wellesley, ON N0B2T0Off Market
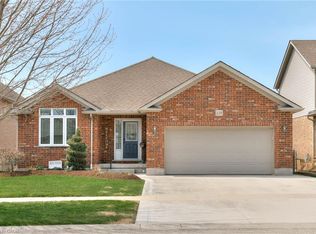
- C$930,0003 bd3 ba1.5k sqft139 Gerber Meadows Dr, Wellesley, ON N0B2T0Sold
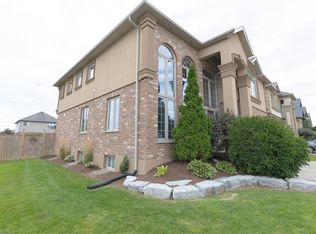
- C$1,270,0005 bd4 ba2.4k sqft62 Gerber Meadows Dr, Wellesley, ON N0B2T0For Sale
Similar homes
- C$1,039,0002 bd3 ba1.8k sqft119 Gerber Meadows Dr, Wellesley, ON N0B 2T0New Construction
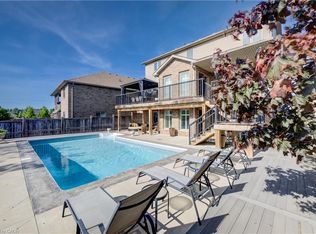
 MLS ID #40860146, Yisong Wang, Salesperson, RED AND WHITE REALTY INC.. ITSO
- C$1,100,0004 bd4 ba2.3k sqft135 Gerber Meadows Dr, Wellesley, ON N0B 2T0For Sale
 MLS ID #40855910, Janette Lynn Graf-King, Salesperson, RE/MAX Real Estate Centre Inc.. ITSO
- C$729,9003 bd3 ba1.9k sqft51 Crab Apple Ct, Wellesley, ON N0B 2T0For Sale
 MLS ID #40840659, Goran Gligorovic, Salesperson, CENTURY 21 GREEN REALTY INC. ITSO
- C$899,9003 bd2 ba1.6k sqft33 Shadywood Cres, Kitchener, ON N2M 4J1For Sale
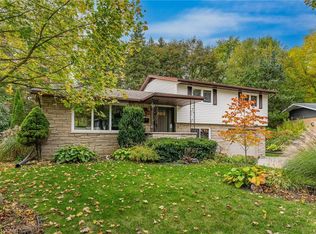 MLS ID #40844819, Michelle Provost, Salesperson, Re/Max Real Estate Centre Inc.. ITSO
