Welcome to executive living in the heart of Wellesley! This beautifully upgraded 7 bed, 5 bath home sits on a large lot and offers the perfect blend of space, comfort and small-town charm. Soaring ceilings and oversized windows create a bright, open feel from the moment you walk in. The kitchen features granite counters, gas stove and an island with bar fridge, while the family room showcases a stone fireplace with new mantle. A main floor office, upper level laundry and four generous bedrooms upstairs, including 2 updated ensuites and 3 walk-in closets, make this home as practical as it is stylish. The finished basement adds a rec room, games room, gym, bedroom, full bath and kitchenette, with room for the whole family. Major updates include roof, furnace, A/C, windows, siding, deck and fence (approx. 10 yrs), 200A panel, PEX plumbing, waterproofed foundation, battery backup sump pump and smart home features, plus new flooring, lighting and hardware throughout. Enjoy a landscaped backyard with new shed and an aggregate driveway. Walk to school, parks, library and arena. Minutes to KW, NewHamburg, Stratford and just 13 min to Costco!
For sale
C$1,270,000
62 Gerber Meadows Dr, Wellesley, ON N0B 2T0
5beds
2,429sqft
Single Family Residence, Residential
Built in 2010
7,878 Square Feet Lot
$-- Zestimate®
C$523/sqft
C$-- HOA
What's special
Large lotSoaring ceilingsOversized windowsGranite countersGas stoveIsland with bar fridgeMain floor office
- 16 days
- 4
- 0
Zillow last checked:
Listing updated:
Listed by:
John Martino, Broker of Record,
New Era Real Estate
Source: ITSO,MLS®#: 40867229Originating MLS®#: Cornerstone Association of REALTORS®
Facts & features
Interior
Bedrooms & bathrooms
- Bedrooms: 5
- Bathrooms: 4
- Full bathrooms: 3
- 1/2 bathrooms: 1
- Main level bathrooms: 1
Kitchen
- Level: Main
Heating
- Natural Gas
Cooling
- Central Air
Appliances
- Included: Water Heater, Water Softener, Dishwasher, Dryer, Stove, Washer, Wine Cooler
- Laundry: In-Suite, Upper Level
Features
- Central Vacuum, Auto Garage Door Remote(s), Ceiling Fan(s)
- Basement: Full,Finished,Sump Pump
- Number of fireplaces: 3
- Fireplace features: Electric, Gas
Interior area
- Total structure area: 2,429
- Total interior livable area: 2,429 sqft
- Finished area above ground: 2,429
Property
Parking
- Total spaces: 4
- Parking features: Attached Garage, Garage Door Opener, Concrete, Covered
- Attached garage spaces: 2
- Uncovered spaces: 2
Features
- Stories: 2
- Frontage type: North
- Frontage length: 65.68
Lot
- Size: 7,878 Square Feet
- Dimensions: 65.68 x 119.95
- Features: Urban, Campground, Dog Park, Near Golf Course, Greenbelt, Public Transit, Quiet Area, Schools, Shopping Nearby
Details
- Parcel number: 221700633
- Zoning: A
Construction
Type & style
- Home type: SingleFamily
- Architectural style: Traditional
- Property subtype: Single Family Residence, Residential
Materials
- Brick, Stucco
- Foundation: Concrete Perimeter
- Roof: Shingle
Condition
- 16-30 Years
- New construction: No
- Year built: 2010
Utilities & green energy
- Sewer: Sewer (Municipal)
- Water: Municipal
Community & HOA
Community
- Security: Smoke Detector, Alarm System, Carbon Monoxide Detector(s), Smoke Detector(s)
Location
- Region: Wellesley
Financial & listing details
- Price per square foot: C$523/sqft
- Annual tax amount: C$5,504
- Date on market: 9/28/2026
- Inclusions: Central Vac, Dishwasher, Dryer, Garage Door Opener, Smoke Detector, Stove, Washer, Wine Cooler
- Exclusions: Hot Water Tank
- Road surface type: Paved
Price history
| Date | Event | Price |
|---|---|---|
| 9/28/2026 | Listed for sale | C$1,270,000C$523/sqft |
Source:  TRREB #X13837048 Report a problem TRREB #X13837048 Report a problem | ||
Public tax history
Tax history is unavailable.
Climate risks
Neighborhood: N0B
Nearby schools
GreatSchools rating
No schools nearby
We couldn't find any schools near this home.


Similar homes
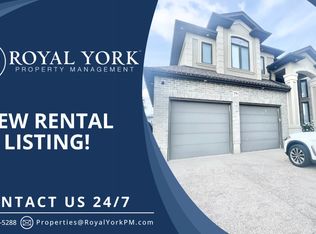
- C$1,199,9993 bd3 ba2.1k sqft12 Welwood Ave, Wellesley, ON N0B 2T0For Sale
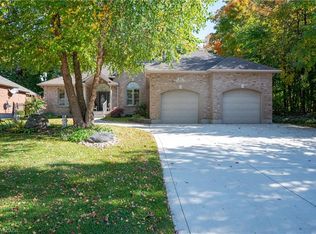 MLS ID #40869612, Linda E. Dreveny, Salesperson, RE/MAX SOLID GOLD REALTY (II) LTD.. ITSO
 - C$1,297,0004 bd4 ba2.6k sqft45 Welwood Ave, Wellesley, ON N0B 2T0For Sale
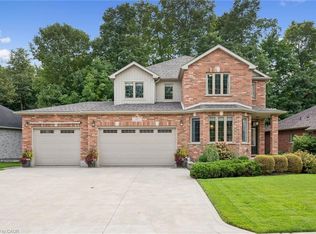 MLS ID #40858876, Melanie Beisel, Salesperson, Royal LePage Wolle Realty. ITSO
 - C$979,0004 bd3 ba2.7k sqft102 Schweitzer Cres, Wellesley, ON N0B 2T0For Sale
 MLS ID #40869606, Richard G. Steinmann, Broker, RE/MAX TWIN CITY REALTY INC.. ITSO
 - C$1,100,0004 bd4 ba2.3k sqft135 Gerber Meadows Dr, Wellesley, ON N0B 2T0For Sale
 MLS ID #40855910, Janette Lynn Graf-King, Salesperson, RE/MAX Real Estate Centre Inc.. ITSO
