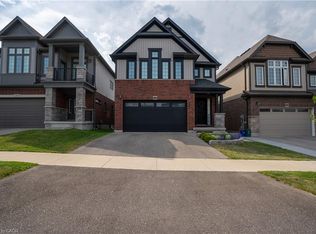
Welcome to 524 Sundew Drive, Waterloo! Proudly offered by the original owners, this beautiful detached home sits on a premium lot backing onto and siding onto lush green space, offering exceptional privacy and scenic views. Featuring impressive curb appeal, a double car garage and spacious concrete driveway, this home offers the perfect blend of comfort and functionality. The bright main floor features a spacious living room, dining area overlooking the backyard and a beautiful kitchen with white cabinetry, large island, ample counter space, under-cabinet lighting, crown moulding and pullout pantry. Built-in speakers in the kitchen and living room, plus convenient main floor laundry, add to the appeal. Upstairs offers 3 generous bedrooms, including a spacious primary suite with private ensuite and built-in speakers. A sunken second-floor family room with built-in speakers provides versatile space for a home office, playroom or media lounge. Engineered hardwood flooring (2024) adds warmth throughout the upper level. The beautifully finished walkout basement (2022) features raised ceilings, a spacious rec room, stylish wet bar, modern flooring, pot lights, large windows and patio doors leading to the backyard. Step outside to the elevated deck (2019), complete with outdoor speakers, natural gas BBQ hookup and stairs to the spacious backyard surrounded by mature trees and greenery. Ideally located in a desirable Waterloo neighbourhood close to schools, shopping, parks, scenic walking trails and everyday amenities. With its exceptional green space setting, thoughtful upgrades, versatile living areas and stunning walkout basement, this home is a must-see!
For sale
C$1,099,999
524 Sundew Dr, Waterloo, ON N2V 0B8
3beds
2,357sqft
Single Family Residence, Residential
Built in 2016
4,336 Square Feet Lot
$-- Zestimate®
C$467/sqft
C$-- HOA
What's special
Impressive curb appealDouble car garageBright main floorLarge islandAmple counter spaceUnder-cabinet lightingCrown moulding
- 1 day
- 25
- 0
Zillow last checked:
Listing updated:
Listed by:
Tony Johal, Broker,
RE/MAX TWIN CITY REALTY INC.,
Ilgis Almendarez Bodan, Salesperson,
Re/Max Twin City Realty Inc.
Source: ITSO,MLS®#: 40870955Originating MLS®#: Cornerstone Association of REALTORS®
Facts & features
Interior
Bedrooms & bathrooms
- Bedrooms: 3
- Bathrooms: 4
- Full bathrooms: 3
- 1/2 bathrooms: 1
- Main level bathrooms: 1
Bedroom
- Level: Second
Bedroom
- Level: Second
Other
- Features: Walk-in Closet
- Level: Second
Bathroom
- Features: 2-Piece
- Level: Main
Bathroom
- Features: 4-Piece
- Level: Second
Bathroom
- Features: 3-Piece
- Level: Basement
Other
- Features: 4-Piece
- Level: Second
Dining room
- Level: Main
Family room
- Level: Second
Kitchen
- Level: Main
Laundry
- Level: Main
Living room
- Level: Main
Office
- Level: Basement
Other
- Description: Bar
- Level: Basement
Recreation room
- Level: Basement
Utility room
- Level: Basement
Heating
- Forced Air, Natural Gas
Cooling
- Central Air
Appliances
- Included: Bar Fridge, Water Softener, Built-in Microwave, Dishwasher, Dryer, Refrigerator, Stove, Washer
- Laundry: Electric Dryer Hookup, Main Level
Features
- High Speed Internet, Central Vacuum, Auto Garage Door Remote(s), Ceiling Fan(s), Floor Drains, In-law Capability, Wet Bar
- Basement: Walk-Out Access,Full,Finished,Sump Pump
- Has fireplace: No
Interior area
- Total structure area: 3,330
- Total interior livable area: 2,357 sqft
- Finished area above ground: 2,357
- Finished area below ground: 973
Video & virtual tour
Property
Parking
- Total spaces: 4
- Parking features: Attached Garage, Garage Door Opener, Private Drive Double Wide
- Attached garage spaces: 2
- Uncovered spaces: 2
Features
- Stories: 2
- Patio & porch: Deck, Porch
- Exterior features: Backs on Greenbelt
- Frontage type: East
- Frontage length: 38.88
Lot
- Size: 4,336 Square Feet
- Dimensions: 38.88 x 111.55
- Features: Urban, Dog Park, Greenbelt, Hospital, Library, Open Spaces, Park, Place of Worship, Playground Nearby, Public Transit, Rec./Community Centre, Schools, Shopping Nearby, Trails
Details
- Parcel number: 226844726
- Zoning: NR-SL
Construction
Type & style
- Home type: SingleFamily
- Architectural style: Traditional
- Property subtype: Single Family Residence, Residential
Materials
- Brick, Stone, Vinyl Siding
- Foundation: Poured Concrete
- Roof: Asphalt Shing
Condition
- 6-15 Years
- New construction: No
- Year built: 2016
Utilities & green energy
- Sewer: Septic Tank
- Water: Municipal
- Utilities for property: Cable Connected, Cell Service, Electricity Connected, Fibre Optics, Garbage/Sanitary Collection, Natural Gas Connected, Recycling Pickup, Street Lights, Phone Connected
Community & HOA
Community
- Security: Smoke Detector, Carbon Monoxide Detector(s), Smoke Detector(s)
Location
- Region: Waterloo
Financial & listing details
- Price per square foot: C$467/sqft
- Annual tax amount: C$6,854
- Date on market: 10/14/2026
- Inclusions: Built-in Microwave, Central Vac, Dishwasher, Dryer, Garage Door Opener, Refrigerator, Smoke Detector, Stove, Washer, Built In Speakers, Garage Wall Mounted Organizers, Existing Light Fixtures, Garage Cabinets, Built In Entertainment Centre, Mounted Bedroom Shelves, Mounted Closet Shelves/Organizers, Kitchen Under Cabinet Lighting, Outdoor Speakers
- Exclusions: Bbq, Gym Equipment, Outdoor Table Set, Outdoor Planters (3), Above Ground Garden Planter, Sono Amp, Sonos Beam, Electric Fireplace, Mounted Tvs (4), Upright Freezer
- Electric utility on property: Yes
Price history
| Date | Event | Price |
|---|---|---|
| 10/14/2026 | Listed for sale | C$1,099,999C$467/sqft |
Source: ITSO #40870955 Report a problem | ||
Public tax history
Tax history is unavailable.
Climate risks
Neighborhood: Vista Hills
Nearby schools
GreatSchools rating
No schools nearby
We couldn't find any schools near this home.


Similar homes
- C$1,080,0004 bd3 ba2.2k sqft348 Chokecherry Cres, Waterloo, ON N2V 0H1For Sale
 MLS ID #40871086, Satomi Fumitsuki, Broker, SMART FROM HOME REALTY LIMITED. ITSO
 - C$1,145,0004 bd4 ba2.4k sqft311 Chokecherry Cres, Waterloo, ON N2V 0H1For Sale
 MLS ID #40871458, Corey Way, Salesperson, Peak Realty Ltd.. ITSO
 - C$1,565,0004 bd5 ba3.4k sqft529 Ladyslipper Dr, Waterloo, ON N2V 0E9For Sale
 MLS ID #40871416, Aliya Manji, Salesperson, Re/Max Twin City Realty Inc.. ITSO
 - C$999,0005 bd4 ba2.3k sqft488 Heather Hill Pl, Waterloo, ON N2T 1H7For Sale
 MLS ID #40870916, Igor Miljanovic, Salesperson, HOMELIFE MIRACLE REALTY LTD. ITSO
