{STEP INSIDE} 4-bdrm detached 2-storey in Vista Hills, Waterloo. Open-concept main floor built around a fully equipped gas kitchen, walk-out dining rm with built-in wine cooler & a family rm that overlooks the backyard. Primary bdrm has his & her walk-in closets & a private 4pc en suite with soaker tub & standup shower. Full-width unfinished basement rec room. Vacant & available with flexible closing. {MAIN LEVEL} Ceramic-tiled foyer leads to a generous laminate landing before the living areas open up. Kitchen has a full stainless steel appliance package - gas stove, range hood, fridge, dishwasher & microwave - double sink & laminate floors, all open to the family rm with clear backyard views. Dining area has a wine cooler & walk-out to the back deck - a practical extension of the space on warmer evenings. 2pc powder rm off the main hall. Dedicated laundry rm with GE washer/dryer, blue cabinetry & direct inside access to the garage. {UPPER LEVEL} Primary bdrm has his & her walk-in closets & a private 4pc en suite with separate standup shower & large soaker tub. Bdrms 2, 3 & 4 are each well-proportioned with double closets, large windows & laminate floors. Main 4pc bath serves the secondary bdrms. {BASEMENT} Full-width open rec room - unfinished & ready for your own layout. Utility rm has hot water tank, water treatment system & HRV, all in one organized space. Additional dedicated storage rm. {LOCATION} Vista Hills at the northwest edge of Waterloo, backed by Laurel Creek Conservation Area to the west. Sundew Park is steps from the door - playground & community garden with direct trail access. Geo-Time Trail network connects the neighbourhood to the largest protected woodland in Waterloo. The Boardwalk at Ira Needles is ~10 min by car for grocery, dining, retail & Costco. Laurel Heights SS 1.5 km north. University of Waterloo & Wilfrid Laurier University a short drive east.
For sale
C$1,049,000
541 Sundew Dr, Waterloo, ON N2V 0B8
4beds
3baths
Single Family Residence
Built in ----
3,740 Square Feet Lot
$-- Zestimate®
C$--/sqft
C$-- HOA
What's special
Open-concept main floorFully equipped gas kitchenCeramic-tiled foyerGenerous laminate landingDouble sinkLaminate floorsClear backyard views
- 134 days
- 37
- 0
Zillow last checked:
Listing updated:
Listed by:
CITYSCAPE REAL ESTATE LTD.
Source: TRREB,MLS®#: X13420892 Originating MLS®#: Toronto Regional Real Estate Board
Originating MLS®#: Toronto Regional Real Estate BoardFacts & features
Interior
Bedrooms & bathrooms
- Bedrooms: 4
- Bathrooms: 3
Primary bedroom
- Level: Upper
- Dimensions: 5.05 x 4.31
Bedroom 2
- Level: Upper
- Dimensions: 5.65 x 3.68
Bedroom 3
- Level: Upper
- Dimensions: 4.43 x 4.33
Bedroom 4
- Level: Upper
- Dimensions: 3.33 x 3.06
Bathroom
- Level: Upper
- Dimensions: 3.4 x 1.72
Dining room
- Level: Ground
- Dimensions: 3.48 x 2.6
Family room
- Level: Ground
- Dimensions: 5.96 x 4.3
Foyer
- Level: Basement
- Dimensions: 4.37 x 1.5
Foyer
- Level: Ground
- Dimensions: 2.8 x 1.47
Kitchen
- Level: Ground
- Dimensions: 3.62 x 3.3
Laundry
- Level: Ground
- Dimensions: 2.26 x 1.96
Other
- Level: Basement
- Dimensions: 3.41 x 1.49
Other
- Level: Ground
- Dimensions: 2.32 x 0.89
Recreation
- Level: Basement
- Dimensions: 7.84 x 7.74
Utility room
- Level: Basement
- Dimensions: 3.46 x 1.99
Heating
- Forced Air, Gas
Cooling
- Central Air
Features
- None
- Basement: Full,Partially Finished
- Has fireplace: No
Interior area
- Living area range: 2000-2500 null
Property
Parking
- Total spaces: 4
- Parking features: Garage
- Has garage: Yes
Features
- Stories: 2
- Pool features: None
Lot
- Size: 3,740 Square Feet
- Features: School, Place Of Worship, Arts Centre, Rec./Commun.Centre, Park, Golf
Details
- Parcel number: 226844567
Construction
Type & style
- Home type: SingleFamily
- Property subtype: Single Family Residence
Materials
- Brick, Vinyl Siding
- Foundation: Poured Concrete
- Roof: Asphalt Shingle
Utilities & green energy
- Sewer: Sewer
Community & HOA
Location
- Region: Waterloo
Financial & listing details
- Annual tax amount: C$6,686
- Date on market: 6/9/2026
Price history
Price history is unavailable.
Public tax history
Tax history is unavailable.
Climate risks
Neighborhood: Vista Hills
Nearby schools
GreatSchools rating
No schools nearby
We couldn't find any schools near this home.


Similar homes
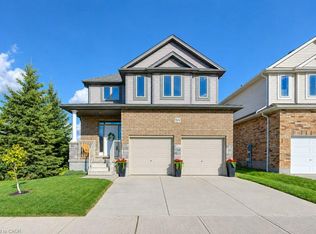
- C$875,0004 bd4 ba-- sqft255 Raspberry Pl, Waterloo, ON N2V 0H3For Sale
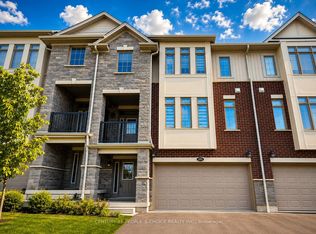 MLS ID #X13554202, CENTURY 21 PEOPLE`S CHOICE REALTY INC.. TRREB
 - C$675,0004 bd2 ba-- sqft620 Settlersfield Ct #B, Waterloo, ON N2T 2K7For Sale
 MLS ID #X13741966, CENTURY 21 PEOPLE`S CHOICE REALTY INC.. TRREB
 - C$989,0004 bd4 ba-- sqft248 Freure Dr, Cambridge, ON N1S 0C1For Sale
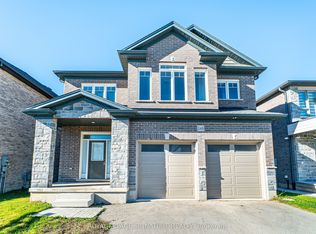 MLS ID #X14095008, ROYAL LEPAGE SIGNATURE REALTY. TRREB
 - C$1,080,0004 bd4 ba-- sqft171 Histand Trl, Kitchener, ON N2R 0S2For Sale
 MLS ID #X13486584, HOMELIFE/MIRACLE REALTY LTD. TRREB
