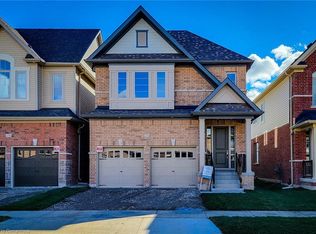
***WELCOME TO 264 BROADACRE DRIVE!***Welcome to this stunning two-year-old detached home, proudly built by Heathwood Homes and located in the prestigious HuronSouth community. Backing onto a peaceful farm field, this beautiful residence offers exceptional privacy, modern elegance, and anabundance of thoughtful upgrades.Featuring 4 spacious bedrooms and 3.5 bathrooms, the home showcases a bright and functional open-concept layout. The grand livingroom features rich hardwood flooring, a cozy Napoleon fireplace, and oversized windows that flood the space with natural light. Theformal dining room provides an elegant setting for entertaining.The modern upgraded kitchen is designed for both style and functionality, featuring a large centre island, stainless steel appliances,and an impressive list of builder upgrades. The main floor boasts smooth ceilings and 2nd floor upgraded coffered ceiling details,adding a sophisticated touch throughout.The luxurious primary suite offers a spacious retreat complete with a walk-in closet and an upgraded ensuite featuring a freestandingsoaker tub and double vanity. Additional bathroom upgrades throughout the home provide a refined and contemporary feel.The garage is equipped with an electric vehicle charger outlet, adding convenience for today's modern lifestyle.With numerous upgrades throughout-including kitchen enhancements, upgraded washrooms, coffered ceilings, smooth ceilings, andmore-this exceptional Heathwood Homes property is move-in ready and offers a rare opportunity to enjoy modern living whilebacking onto open farm fields.Don't miss this rare opportunity to own. Book your showing today and experience this exceptional home for everyone!
For sale
C$899,000
264 Broadacre Dr, Kitchener, ON N2R 0S6
4beds
4baths
Single Family Residence
Built in ----
3,921 Square Feet Lot
$-- Zestimate®
C$--/sqft
C$-- HOA
What's special
Rich hardwood flooringCozy napoleon fireplaceModern upgraded kitchenLarge centre islandStainless steel appliancesSmooth ceilingsWalk-in closet
- 47 days
- 24
- 0
Zillow last checked:
Listing updated:
Listed by:
HOMELIFE/GTA REALTY INC.
Source: TRREB,MLS®#: X13735458 Originating MLS®#: Toronto Regional Real Estate Board
Originating MLS®#: Toronto Regional Real Estate BoardFacts & features
Interior
Bedrooms & bathrooms
- Bedrooms: 4
- Bathrooms: 4
Bedroom
- Level: Second
- Dimensions: 5.64 x 4
Bedroom 2
- Level: Second
- Dimensions: 3.66 x 3.87
Bedroom 3
- Level: Second
- Dimensions: 4.48 x 3.2
Bedroom 4
- Level: Second
- Dimensions: 3.69 x 3.2
Other
- Level: Ground
- Dimensions: 3.97 x 3.66
Breakfast
- Level: Ground
- Dimensions: 3.66 x 2.74
Dining room
- Level: Ground
- Dimensions: 5.79 x 3.66
Great room
- Level: Ground
- Dimensions: 6.71 x 4.27
Recreation
- Level: Basement
- Dimensions: 0 x 0
Heating
- Forced Air, Gas
Cooling
- Central Air
Appliances
- Included: Water Softener
Features
- Basement: Partially Finished
- Has fireplace: Yes
Interior area
- Living area range: 2500-3000 null
Property
Parking
- Total spaces: 5
- Parking features: Available, Garage Door Opener
- Has garage: Yes
Features
- Stories: 2
- Pool features: None
Lot
- Size: 3,921 Square Feet
Details
- Parcel number: 227223538
- Other equipment: Sump Pump
Construction
Type & style
- Home type: SingleFamily
- Property subtype: Single Family Residence
Materials
- Brick, Vinyl Siding
- Foundation: Concrete
- Roof: Shingle
Utilities & green energy
- Sewer: Sewer
Community & HOA
Location
- Region: Kitchener
Financial & listing details
- Annual tax amount: C$8,072
- Date on market: 9/2/2026
Price history
Price history is unavailable.
Public tax history
Tax history is unavailable.
Climate risks
Neighborhood: Huron South
Nearby schools
GreatSchools rating
No schools nearby
We couldn't find any schools near this home.


Similar homes
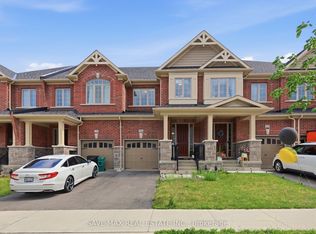
- C$899,0003 bd4 ba1.9k sqft125 Steepleridge St, Kitchener, ON N2P 2W2For Sale
 MLS ID #40867271, Maria Prunean, Salesperson, Peak Realty Ltd.. ITSO
 - C$834,9004 bd3 ba-- sqft23 Routley St, Kitchener, ON N2R 0S2New Construction
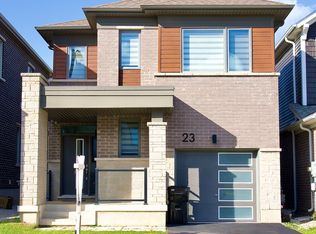 MLS ID #X13870748, RISING SUN REAL ESTATE INC.. TRREB
 - C$968,8884 bd4 ba-- sqft635 Commonwealth Cres, Kitchener, ON N2E 4J9For Sale
 MLS ID #X13748380, ROYAL LEPAGE REAL ESTATE SERVICES LTD.. TRREB
 - C$775,0004 bd4 ba-- sqft90 Grassbourne Ave, Kitchener, ON N2R 0S5For Sale
 MLS ID #X13208854, RE/MAX GOLD REALTY INC.. TRREB
