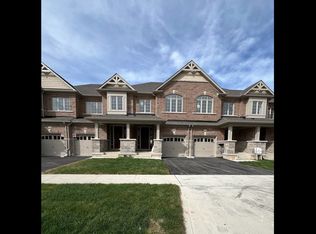
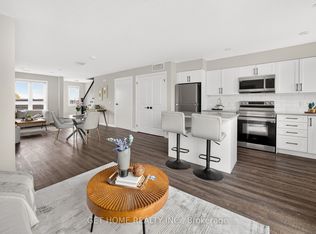
Welcome home. This beautifully upgraded 3-bedroom, 4-bathroom freehold townhouse sits in Kitchener's sought-after Huron Park, offering nearly 1,800 sq ft + 255 sq ft (Approx.) of liveable carpeted basement of bright, upgraded living space. Rich hardwood floors and soaring 9ft ceilings welcome you in, leading to a stunning kitchen with quartz counters and stainless steel appliances. Step out back to a custom deck (a $12,000 addition) - your own quiet spot to start and end the day. Upstairs, the primary suite offers a peaceful retreat with a 4-pieceensuite and walk-in closet, alongside two more spacious bedrooms. Downstairs, the finished basement adds almost 255 sq ft of extra living space with real income potential (approx.$1,000-$1,200/month). Since purchase, the current owners have invested a lot in thoughtful upgrades throughout. Move-in ready and beautifully staged - all staged furniture included, valued at approx. $10,000 - $15,000. A rare find for first-time buyers and investors alike.
For sale
C$825,000
216 Broadacre Dr, Kitchener, ON N2R 0S6
4beds
4baths
Townhouse
Built in ----
2,261 Square Feet Lot
$-- Zestimate®
C$--/sqft
C$-- HOA
What's special
Rich hardwood floorsTwo more spacious bedrooms
- 111 days
- 2
- 0
Zillow last checked:
Listing updated:
Listed by:
SAVE MAX REAL ESTATE INC.
Source: TRREB,MLS®#: X13507248 Originating MLS®#: Toronto Regional Real Estate Board
Originating MLS®#: Toronto Regional Real Estate BoardFacts & features
Interior
Bedrooms & bathrooms
- Bedrooms: 4
- Bathrooms: 4
Primary bedroom
- Level: Second
- Dimensions: 15.26 x 11.48
Bedroom 2
- Level: Second
- Dimensions: 12.6 x 9.38
Bedroom 2
- Level: Third
- Dimensions: 12.3 x 9.09
Breakfast
- Level: Main
- Dimensions: 8.89 x 8.69
Kitchen
- Level: Main
- Dimensions: 10.99 x 8.69
Living room
- Level: Main
- Dimensions: 14.11 x 10.3
Recreation
- Level: Basement
- Dimensions: 17.09 x 10.3
Heating
- Forced Air, Gas
Cooling
- Central Air
Features
- Other
- Basement: Finished
- Has fireplace: Yes
Interior area
- Living area range: 1500-2000 null
Video & virtual tour
Property
Parking
- Total spaces: 2
- Parking features: Mutual
- Has garage: Yes
Features
- Stories: 2
- Pool features: None
Lot
- Size: 2,261 Square Feet
- Features: Hospital, Library, Park, Place Of Worship, School
Details
- Parcel number: 227222781
Construction
Type & style
- Home type: Townhouse
- Property subtype: Townhouse
Materials
- Brick, Vinyl Siding
- Foundation: Poured Concrete
- Roof: Unknown
Utilities & green energy
- Sewer: Sewer
Community & HOA
Community
- Security: Alarm System, Security System, Smoke Detector(s)
Location
- Region: Kitchener
Financial & listing details
- Annual tax amount: C$4,875
- Date on market: 6/30/2026
Price history
Price history is unavailable.
Public tax history
Tax history is unavailable.
Climate risks
Neighborhood: Huron South
Nearby schools
GreatSchools rating
No schools nearby
We couldn't find any schools near this home.

Similar homes
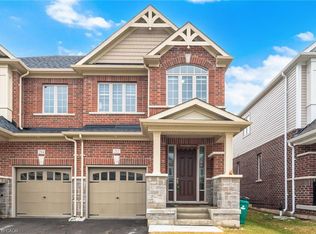
- C$834,9004 bd3 ba-- sqft23 Routley St, Kitchener, ON N2R 0S2New Construction
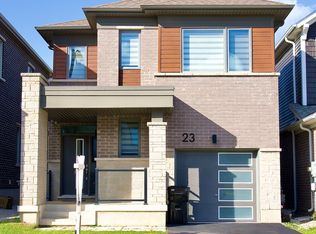 MLS ID #X13870748, RISING SUN REAL ESTATE INC.. TRREB
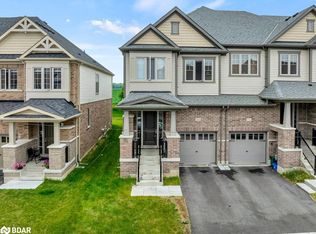
 - C$1,069,0004 bd4 ba-- sqft3 Georgina St, Kitchener, ON N2R 0S6New Construction
 MLS ID #X13734604, Gold Estate Realty Inc.. TRREB
 - C$469,0003 bd3 ba-- sqft235 Chapel Hill Dr #3, Kitchener, ON N2R 1N3For Sale
 MLS ID #X14091702, GET HOME REALTY INC.. TRREB
 - C$605,0003 bd2 ba-- sqft222 Sophia Cres, Kitchener, ON N2R 1X8For Sale
 MLS ID #X13714532, HOMELIFE/RESPONSE REALTY INC.. TRREB
