Introducing 3+1 Bedroom 4 Washrooms Home with 2nd dwelling Legal basement Situated At 105 Eva Drive In Breslau. The House Features A Grand Foyer, An Open Concept Layout, 9-Foot Ceilings, Hardwood And Ceramic Floors, And A Modern Kitchen With An Island. The Second Floor Boasts A Luxurious Master Bedroom With A Walk-In Closet And En-Suite Bathroom, As Well As 2 Additional Bedrooms With Large Windows. Attached Garage And Private Driveway Allows For Up To 5 Parking Spots. This Gorgeous Home Is Located In A Highly Sought-After Location, With No More Developments On The Adjacent Land, Ensuring Privacy For The New Homeowners. Furthermore, A Park Is Slated To Be Built On The Adjacent L and, Adding To The Already Abundant Green Spaces And Parks In The Area. Conveniently Located Close To The Highway, Waterloo Airport, Schools, Parks, And Trails, This Home Is Ideal For Families Or Anyone Looking For A Comfortable And Luxurious Living Space. 1 Bedroom Legal Basement apartment with Separate side Entrance with Potential Rental Income.
For sale
C$850,000
105 Eva Dr, Woolwich, ON N0B 1M0
4beds
4baths
Single Family Residence
Built in ----
2,754 Square Feet Lot
$-- Zestimate®
C$--/sqft
C$-- HOA
What's special
- 65 days
- 19
- 0
Zillow last checked:
Listing updated:
Listed by:
CENTURY 21 PRESIDENT REALTY INC.
Source: TRREB,MLS®#: X13683122 Originating MLS®#: Toronto Regional Real Estate Board
Originating MLS®#: Toronto Regional Real Estate BoardFacts & features
Interior
Bedrooms & bathrooms
- Bedrooms: 4
- Bathrooms: 4
Bedroom
- Level: Second
- Dimensions: 3.96 x 3.96
Bedroom
- Level: Basement
- Dimensions: 2.4 x 3.8
Bedroom 2
- Level: Second
- Dimensions: 3.23 x 3.23
Bedroom 3
- Level: Second
- Dimensions: 2.5 x 3.85
Bathroom
- Level: Second
- Dimensions: 1.98 x 3.9
Bathroom
- Level: Basement
- Dimensions: 2.3 x 2.1
Breakfast
- Level: Ground
- Dimensions: 2.7 x 2.85
Great room
- Level: Basement
- Dimensions: 2.7 x 5.9
Great room
- Level: Ground
- Dimensions: 3.41 x 4.57
Kitchen
- Level: Basement
- Dimensions: 3.2 x 1.61
Kitchen
- Level: Ground
- Dimensions: 2.7 x 3.45
Laundry
- Level: Ground
- Dimensions: 2.7 x 1.95
Heating
- Forced Air, Gas
Cooling
- Central Air
Features
- Other
- Basement: Separate Entrance,Finished
- Has fireplace: No
Interior area
- Living area range: 1500-2000 null
Property
Parking
- Total spaces: 5
- Parking features: Private
- Has garage: Yes
Features
- Stories: 2
- Pool features: None
Lot
- Size: 2,754 Square Feet
- Features: Park, Place Of Worship, River/Stream
Details
- Parcel number: 227136868
Construction
Type & style
- Home type: SingleFamily
- Property subtype: Single Family Residence
Materials
- Brick, Stone
- Foundation: Concrete
- Roof: Asphalt Shingle
Utilities & green energy
- Sewer: Sewer
Community & HOA
Location
- Region: Woolwich
Financial & listing details
- Annual tax amount: C$4,613
- Date on market: 8/17/2026
Price history
Price history is unavailable.
Public tax history
Tax history is unavailable.
Climate risks
Neighborhood: N0B
Nearby schools
GreatSchools rating
No schools nearby
We couldn't find any schools near this home.
Similar homes
- C$720,0003 bd3 ba-- sqft62 Blacksmith Dr, Woolwich, ON N0B 1M0For Sale
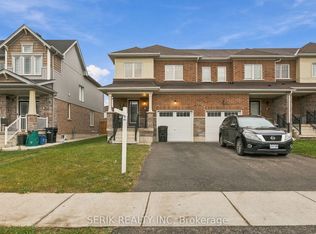 MLS ID #X13858078, SERIK REALTY INC. TRREB
 - C$890,0004 bd2 ba-- sqft60 Ebydale Dr, Kitchener, ON N2A 3N8For Sale
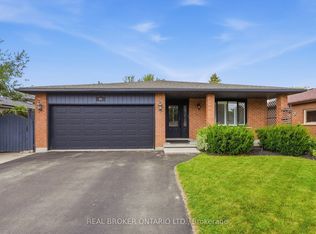 MLS ID #X13813458, REAL BROKER ONTARIO LTD.. TRREB
 - C$799,9994 bd3 ba-- sqft147 Siebert Ave, Kitchener, ON N2C 2A5For Sale
 MLS ID #X13855088, PPS REALTY. TRREB
 - C$849,9114 bd4 ba-- sqft184 Leslie Davis St, North Dumfries, ON N0B 1E0For Sale
 MLS ID #X13833622, RE/MAX GOLD REALTY INC.. TRREB
