Separate Entrance + Finished Basement with In-Law Suite! Absolutely Stunning Fully Upgraded Detached Home Situated In Desirable River Mills. Easy to Park 4 Cars! Elegant Cottage Exterior Feel with High Quality Stone Finish. 7 Inch Wide Hardwood Main Floor & Upstairs Hallway. 9Ft Ceilings & Gas Fireplace On Main Floor. Soaring 8Ft Doors Throughout. 3 Bedrooms Upstairs + Extra Bedroom/Office Room On Main Floor! Chef Style Kitchen with Extended Cabinets, Quartz Counters, Tiled Backsplash, Double Undermount Sink, Stainless Steel Appliances & a Breakfast Bar. Upstairs Laundry, Oak Stairs. All Spacious Bedrooms W/ Luxury Carpet. Both Full Washrooms With Quartz Counters & Tiled Showers. Large Ensuite W/ Glass Stand-Up Shower. Basement is a Newly & Fully Finished in 2025 In-Law Suite with a Bedroom, Kitchen, Huge Walk-in Closet, and Two Living Areas! New Concrete Work in 2025 Beside Driveway, Walkway Beside House, and Oversized Backyard Patio, Perfect for an Outdoor Gazebo & Outdoor Furniture! Fully Fenced! The Neighborhood Park is Literally a 1 Minute Walk From the House! Highway 401 Exit is Easy to Get to in 5 Minutes, Costco is a 7 Minute Drive, This Location is a Great In-Between Cambridge Core & Kitchener Border, Milton is a 25 Minute Drive. Don't Miss Out on this Great Opportunity!
New construction
C$799,000
28 Pickett Pl, Cambridge, ON N3E 0B4
5beds
1,584sqft
Single Family Residence, Residential
Built in 2018
3,240 Square Feet Lot
$-- Zestimate®
C$504/sqft
C$-- HOA
What's special
Separate entranceQuartz countersTiled backsplashDouble undermount sinkStainless steel appliancesBreakfast barUpstairs laundry
- 5 days |
- 40 |
- 4 |
Zillow last checked:
Listing updated:
Listed by:
Ammar Kailani, Broker,
RE/MAX SUCCESS REALTY
Source: ITSO,MLS®#: 40850630Originating MLS®#: Cornerstone Association of REALTORS®
Facts & features
Interior
Bedrooms & bathrooms
- Bedrooms: 5
- Bathrooms: 4
- Full bathrooms: 3
- 1/2 bathrooms: 1
- Main level bathrooms: 1
- Main level bedrooms: 1
Bedroom
- Level: Main
- Area: 111.71
- Dimensions: 11.06 x 10.1
Other
- Level: Second
- Area: 146.17
- Dimensions: 12.09 x 12.09
Bedroom
- Level: Second
- Area: 100.5
- Dimensions: 10.02 x 10.03
Bedroom
- Level: Second
- Area: 89.77
- Dimensions: 11.11 x 8.08
Bedroom
- Level: Basement
Bathroom
- Features: 2-Piece
- Level: Main
Bathroom
- Features: 4-Piece
- Level: Second
Bathroom
- Features: 3-Piece
- Level: Second
Bathroom
- Features: 3-Piece
- Level: Basement
Breakfast room
- Level: Main
- Area: 64.72
- Dimensions: 8.02 x 8.07
Den
- Level: Basement
Foyer
- Level: Main
- Area: 25.76
- Dimensions: 5.6 x 4.6
Great room
- Level: Main
- Area: 154.88
- Dimensions: 12.8 x 12.1
Kitchen
- Level: Main
- Area: 80.2
- Dimensions: 8.02 x 10
Other
- Level: Basement
Living room
- Level: Basement
Utility room
- Level: Basement
Heating
- Forced Air, Natural Gas
Cooling
- Central Air
Appliances
- Included: Water Softener, Dishwasher, Dryer, Microwave, Range Hood, Washer
- Laundry: In-Suite, Upper Level
Features
- Auto Garage Door Remote(s), In-law Capability, In-Law Floorplan
- Windows: Window Coverings
- Basement: Separate Entrance,Full,Finished,Sump Pump
- Number of fireplaces: 1
- Fireplace features: Family Room, Gas
Interior area
- Total structure area: 2,213
- Total interior livable area: 1,584 sqft
- Finished area above ground: 1,584
- Finished area below ground: 629
Video & virtual tour
Property
Parking
- Total spaces: 4
- Parking features: Attached Garage, Garage Door Opener, Asphalt, Private Drive Single Wide
- Attached garage spaces: 1
- Uncovered spaces: 3
Features
- Stories: 2
- Patio & porch: Porch
- Has view: Yes
- View description: Park/Greenbelt
- Frontage type: West
- Frontage length: 30.00
Lot
- Size: 3,240 Square Feet
- Dimensions: 30 x 108
- Features: Urban, Rectangular, Highway Access, Landscaped, Major Highway, Park, Playground Nearby, Public Transit, Rec./Community Centre, School Bus Route, Schools, Shopping Nearby, Trails
- Topography: Flat
Details
- Parcel number: 037560463
- Zoning: R6
Construction
Type & style
- Home type: SingleFamily
- Property subtype: Single Family Residence, Residential
Materials
- Stone, Vinyl Siding
- Foundation: Poured Concrete
- Roof: Asphalt Shing
Condition
- 6-15 Years,New Construction
- New construction: Yes
- Year built: 2018
Utilities & green energy
- Sewer: Sewer (Municipal)
- Water: Municipal
Community & HOA
Community
- Security: Carbon Monoxide Detector(s), Smoke Detector(s)
Location
- Region: Cambridge
Financial & listing details
- Price per square foot: C$504/sqft
- Annual tax amount: C$6,104
- Date on market: 7/23/2026
- Inclusions: Dishwasher, Dryer, Garage Door Opener, Microwave, Range Hood, Washer, Window Coverings
Ammar Kailani, Broker
Ammar Kailani, Broker
(905) 399-2606
By pressing Contact Agent, you agree that the real estate professional identified above may call/text you about your search, which may involve use of automated means and pre-recorded/artificial voices. You don't need to consent as a condition of buying any property, goods, or services. Message/data rates may apply. You also agree to our Terms of Use. Zillow does not endorse any real estate professionals. We may share information about your recent and future site activity with your agent to help them understand what you're looking for in a home.
Price history
| Date | Event | Price |
|---|---|---|
| 7/22/2026 | Listed for sale | C$799,000+6.7%C$504/sqft |
Source:  TRREB #X13592260 Report a problem TRREB #X13592260 Report a problem | ||
| 3/3/2021 | Listing removed | C$749,000C$473/sqft |
Source:  Right at Home #X5124216 Report a problem Right at Home #X5124216 Report a problem | ||
| 2/23/2021 | Listed for sale | C$749,000C$473/sqft |
Source: Right At Home Realty Inc. #X5124216 Report a problem | ||
Public tax history
Tax history is unavailable.
Climate risks
Neighborhood: N3E
Nearby schools
GreatSchools rating
No schools nearby
We couldn't find any schools near this home.
Schools provided by the listing agent
- Elementary: Hillcrest Public School
- High: Jacob Hespeler Secondary School
Source: ITSO. This data may not be complete. We recommend contacting the local school district to confirm school assignments for this home.
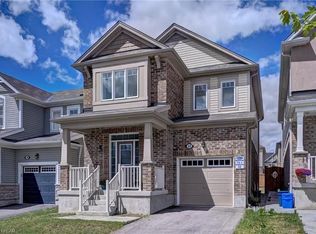
- C$--3 bd2 ba1.7k sqft32 Pickett Pl, Cambridge, ON N3E0B4Off Market
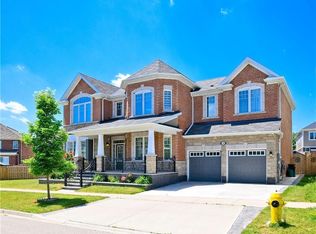
- C$1,158,0004 bd4 ba3.4k sqft24 Pickett Pl, Cambridge, ON N3E0B7Sold
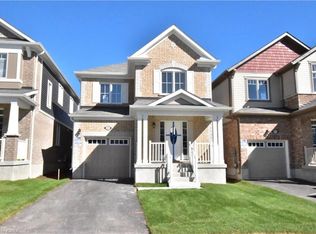
- C$--3 bd2 ba1.7k sqft47 Pickett Pl, Cambridge, ON N3E0B4Off Market
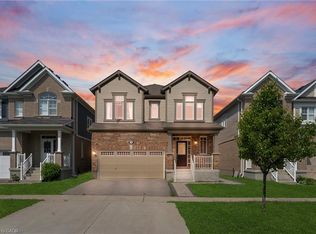
- C$940,0004 bd3 ba2k sqft56 Pickett Pl, Cambridge, ON N3E0B4Sold
- C$1,299,0004 bd3 ba-- sqft52 Compass Trl, Cambridge, ON N3E0B7For Sale
- C$915,0003 bd3 ba2.2k sqft504 Equestrian Way, Cambridge, ON N3E0B5Sold
- C$--4 bd3 ba2.8k sqft40 Compass Trl #40, Cambridge, ON N3E0B7Off Market
- C$--4 bd3 ba2.8k sqft40 Compass Trl, Cambridge, ON N3E0B7Off Market
Similar homes
- C$765,0006 bd4 ba1k sqft40 Donald St, Kitchener, ON N2B 3G5For Sale
 MLS ID #40851285, Parminder Gill, Salesperson, RE/MAX TWIN CITY REALTY INC.. ITSO
 - C$799,9994 bd-- ba2k sqft171 Freure Dr, Cambridge, ON N1S 0B9For Sale
 MLS ID #40847338, Kavi Sharma, Salesperson, SAVE MAX REAL ESTATE INC. ITSO
 - C$784,9003 bd3 ba1.7k sqft24 Goreing St, Cambridge, ON N1T 2E8For Sale
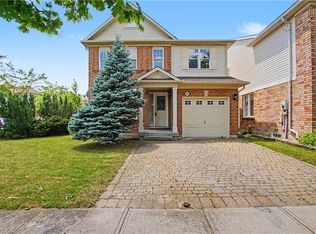 MLS ID #40841968, Gene Koeslag, Salesperson, RE/MAX REAL ESTATE CENTRE INC., BROKERAGE. ITSO
 - C$639,0003 bd3 ba1.5k sqft124 Compass Trl #5, Cambridge, ON N3E 0B7For Sale
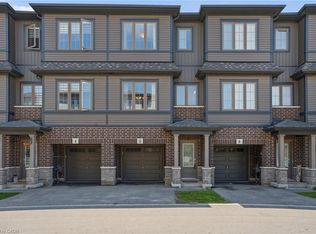 MLS ID #40846262, Pravin Manohar, Salesperson, RE/MAX Escarpment Realty Inc.. ITSO
 - C$799,0003 bd4 ba1.3k sqft100 Hollywood Ct #57, Cambridge, ON N1R 0C5For SaleMLS ID #40838894, Cory De Villiers, Salesperson, RED AND WHITE REALTY INC.. ITSO
- C$829,9003 bd4 ba1.6k sqft59 Iron Gate St, Kitchener, ON N2N 3R7For SaleMLS ID #40850520, Emanuel Catana, Salesperson, SMART FROM HOME REALTY LIMITED. ITSO
- C$739,0004 bd3 ba1.5k sqft71 Peach Blossom Cres, Kitchener, ON N2E 3Z7For SaleMLS ID #40850241, Samantha Ramos, Salesperson, Royal LePage Wolle Realty. ITSO
- C$899,9004 bd3 ba2.1k sqft43 Georgina St, Kitchener, ON N2R 0S6For SaleMLS ID #40851341, Matthew Obal, Salesperson, Royal LePage Wolle Realty. ITSO
- C$756,0003 bd3 ba1.1k sqft191 Stirling Macgregor Dr, Cambridge, ON N1S 4Z8For SaleMLS ID #40844101, Narender Sehgal, Broker of Record, HOMELIFE MAPLE LEAF REALTY LTD. ITSO
- C$920,9903 bd2 ba1.4k sqft52 Moon Cres, Cambridge, ON N1S 0C4For SaleMLS ID #40843400, Humberto Pereira, Salesperson, Corcoran Horizon Realty. ITSO
- C$1,069,0005 bd4 ba1.8k sqft182 Kerwood Dr, Cambridge, ON N3C 4H7For SaleMLS ID #40842538, Lidia Tagliabracci, Salesperson, Royal LePage Wolle Realty. ITSO
- C$790,0003 bd4 ba1.5k sqft99 Country Club Estates Dr, Woolwich, ON N3B 0B4For SaleMLS ID #40849911, Maja Veletanlic, Salesperson, Royal LePage Wolle Realty. ITSO
- C$578,8003 bd3 ba1.5k sqft155 Equestrian Way #88, Cambridge, ON N3E 0E8For SaleMLS ID #40849190, Cari Ann Hewick, Broker, RE/MAX SOLID GOLD REALTY (II) LTD.. ITSO
- C$899,9004 bd3 ba1.9k sqft153 Rivertrail Ave, Kitchener, ON N2A 0J7For SaleMLS ID #40840820, Pavan Sharma, Broker, HOMELIFE MIRACLE REALTY LTD.. ITSO
- C$784,8883 bd3 ba1.6k sqft267 Grovehill Cres, Kitchener, ON N2R 0K8For SaleMLS ID #40845209, Riz Jadavji, Salesperson, Royal LePage Wolle Realty. ITSO
- C$880,0004 bd4 ba1.7k sqft928 Dunblane Ct, Kitchener, ON N2R 1W9For SaleMLS ID #40845844, Ahmed Mohammed, Salesperson, SUTTON GROUP QUANTUM REALTY INC. ITSO
- C$729,0003 bd2 ba1.3k sqft449 Exmoor St, Waterloo, ON N2K 3T7For SaleMLS ID #40845642, Bonnie Higgins, Salesperson, Royal LePage Wolle Realty. ITSO
- C$909,9003 bd3 ba1.8k sqft171 Otterbein Rd, Kitchener, ON N2B 0A8For SaleMLS ID #40844631, Tim Albrecht, Salesperson, RE/MAX Twin City Realty Inc.. ITSO
- C$799,0004 bd3 ba1.8k sqft112 Forestwalk St, Kitchener, ON N2R 1P6For SaleMLS ID #40837658, Joe Kovacevic, Salesperson, PEAK REALTY LTD.. ITSO
- C$493,0002 bd-- ba1.3k sqft125 Sekura Cres #12, Cambridge, ON N1R 8B4For SaleMLS ID #40850354, Bryan Jaskolka, Salesperson, CMI REAL ESTATE INC. ITSO
