Welcome to 43 Georgina Street! Discover exceptional living in this beautifully upgraded 4-bedroom, 2.5-bathroom home, perfectly situated in the highly sought-after Huron South community. Just three years old, this stunning residence combines modern design, premium finishes. and a family-friendly location. From the moment you step inside, you'll be impressed by the attention to detail. The main floor features pristine hardwood flooring, elegant pot lighting throughout, and open-concept layout designed for both everyday living and entertaining. The chef-inspired kitchen boasts sleek quartz countertops and flows seamlessly into the bright dinette and spacious living room, highlighted by a striking waffle ceiling. A formal dining room with coffered ceilings, convenient mudroom, and stylish powder room complete the main level. Upstairs, you'll find four generously sized bedrooms, including a luxurious primary suite featuring coffered ceilings, a spacious walk-in closet, and a spa-inspired ensuite bathroom. A large second-floor laundry room adds everyday convenience. The unfinished basement offers endless possibilities, complete with a rough-in for a 3-piece bathroom, making it easy to customize the space to suit your family's needs. Outside, the backyard is a blank canvas ready to be transformed into your own private outdoor retreat. The location is equally impressive. Enjoy walking distance to two newer elementary schools (Public and Catholic), while a brand-new shopping centre nearing completion will soon offer convenient access to Longo's, Starbucks, McDonald's, Burger King and Shoppers Drug Mart. With parks, trails, major highways, and countless amenities just minutes away, this home truly offers the perfect balance of comfort, convenience, and lifestyle. This is a rare opportunity to own a beautifully upgraded home in one of Kitchener's fastest-growing communities. Book your private showing today and experience everything 43 Georgina Street has to offer.
For sale
C$899,900
43 Georgina St, Kitchener, ON N2R 0S6
4beds
2,182sqft
Single Family Residence, Residential
Built in 2023
3,331 Square Feet Lot
$-- Zestimate®
C$412/sqft
C$-- HOA
What's special
Pristine hardwood flooringElegant pot lighting throughoutChef-inspired kitchenSleek quartz countertopsBright dinetteStriking waffle ceilingConvenient mudroom
- 14 hours |
- 2 |
- 0 |
Zillow last checked:
Listing updated:
Listed by:
Matthew Obal, Salesperson,
Royal LePage Wolle Realty,
Greg Metcalfe, Salesperson,
Peak Realty Ltd.
Source: ITSO,MLS®#: 40851341Originating MLS®#: Cornerstone Association of REALTORS®
Facts & features
Interior
Bedrooms & bathrooms
- Bedrooms: 4
- Bathrooms: 3
- Full bathrooms: 2
- 1/2 bathrooms: 1
- Main level bathrooms: 1
Kitchen
- Level: Main
Heating
- Forced Air, Natural Gas
Cooling
- Central Air
Appliances
- Included: Water Softener, Built-in Microwave, Dishwasher, Dryer, Range Hood, Washer
- Laundry: Upper Level
Features
- Auto Garage Door Remote(s)
- Basement: Full,Unfinished,Sump Pump
- Number of fireplaces: 1
- Fireplace features: Gas
Interior area
- Total structure area: 2,182
- Total interior livable area: 2,182 sqft
- Finished area above ground: 2,182
Video & virtual tour
Property
Parking
- Total spaces: 4
- Parking features: Attached Garage, Garage Door Opener, Asphalt, Inside Entrance, Private Drive Double Wide
- Attached garage spaces: 2
- Uncovered spaces: 2
Features
- Stories: 2
- Fencing: Full
- Frontage type: North
- Frontage length: 30.77
Lot
- Size: 3,331 Square Feet
- Dimensions: 30.77 x 108.27
- Features: Urban, Airport, Dog Park, Highway Access, Library, Major Highway, Open Spaces, Park, Place of Worship, Playground Nearby, Public Transit, Quiet Area, Rec./Community Centre, Schools, Shopping Nearby
Details
- Parcel number: 227223475
- Zoning: RES-5
Construction
Type & style
- Home type: SingleFamily
- Property subtype: Single Family Residence, Residential
Materials
- Brick Veneer, Vinyl Siding
- Foundation: Poured Concrete
- Roof: Asphalt Shing
Condition
- 0-5 Years
- New construction: No
- Year built: 2023
Utilities & green energy
- Sewer: Sewer (Municipal)
- Water: Municipal-Metered
Community & HOA
Community
- Security: Carbon Monoxide Detector, Smoke Detector, Alarm System, Security System, Smoke Detector(s)
Location
- Region: Kitchener
Financial & listing details
- Price per square foot: C$412/sqft
- Annual tax amount: C$6,298
- Date on market: 7/29/2026
- Inclusions: Built-in Microwave, Carbon Monoxide Detector, Dishwasher, Dryer, Garage Door Opener, Range Hood, Smoke Detector, Washer, Sheer Curtains And Curtain Rods On Main Floor, All Curtain Rods On Bedroom Level, Grey Curtains To Replace Green Excluded Curtains
- Exclusions: Stove, Fridge, All Security Camera, Reverse Osmosis System, Green Curtain On Main Floor And Principal Bedroom. Chrome Coloured Light Fixtures Above Dining Room Table, Above Kitchen Island And Above Kitchen Table.
Matthew Obal, Salesperson
Matthew Obal, Salesperson
(519) 578-7300
By pressing Contact Agent, you agree that the real estate professional identified above may call/text you about your search, which may involve use of automated means and pre-recorded/artificial voices. You don't need to consent as a condition of buying any property, goods, or services. Message/data rates may apply. You also agree to our Terms of Use. Zillow does not endorse any real estate professionals. We may share information about your recent and future site activity with your agent to help them understand what you're looking for in a home.
Price history
| Date | Event | Price |
|---|---|---|
| 7/29/2026 | Listed for sale | C$899,900C$412/sqft |
Source: ITSO #40851341 Report a problem | ||
Public tax history
Tax history is unavailable.
Climate risks
Neighborhood: Huron South
Nearby schools
GreatSchools rating
No schools nearby
We couldn't find any schools near this home.
Schools provided by the listing agent
- Elementary: St. Josephine Bahkita C.S. & Oak Creek P.S.
- High: St. Mary's C.S.S. & Forest Heights C.I.S.S.
Source: ITSO. This data may not be complete. We recommend contacting the local school district to confirm school assignments for this home.
- C$---- bd-- ba-- sqft47 Georgina St, Kitchener, ON N2R0S6Off Market

- C$890,0004 bd3 ba2.2k sqft11 Georgina St, Kitchener, ON N2R0S6Sold
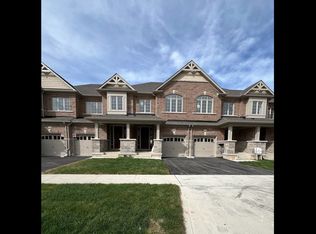
- C$---- bd-- ba-- sqft10 Georgina St, Kitchener, ON N2R0S6Off Market
- C$--3 bd4 ba1.8k sqft205 Broadacre Dr, Kitchener, ON N2R0S6Off Market
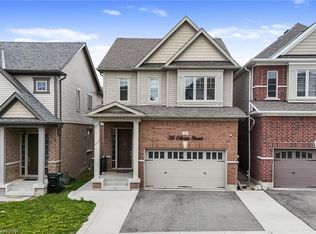
- C$--4 bd3 ba2.1k sqft533 Beckview Cres, Kitchener, ON N2R0R3Off Market
- C$2,8003 bd4 ba-- sqft183 Broadacre Dr, Kitchener, ON N2R0S6For Rent
- C$785,0004 bd4 ba2k sqft212 Broadacre Dr, Kitchener, ON N2R0S6Sold
- C$797,5004 bd5 ba2k sqft184 Broadacre Dr, Kitchener, ON N2R0S6Sold
Similar homes
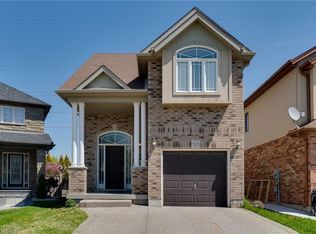
- C$999,9994 bd5 ba2.2k sqft38 Gloria St, Kitchener, ON N2R 0R1For Sale
 MLS ID #40830156, Pooja Devgan, Broker, RE/MAX REAL ESTATE CENTRE INC.. ITSO
 - C$880,0004 bd4 ba1.7k sqft928 Dunblane Ct, Kitchener, ON N2R 1W9For Sale
 MLS ID #40845844, Ahmed Mohammed, Salesperson, SUTTON GROUP QUANTUM REALTY INC. ITSO
 - C$995,0006 bd4 ba2.1k sqft106 Haldimand St, Kitchener, ON N2R 0R2For Sale
 MLS ID #40840685, Anurag Sharma, Broker, RE/MAX Twin City Realty Inc.. ITSO
 - C$899,7503 bd3 ba1.9k sqft83 Frankfurt St, Kitchener, ON N2R 1T8For Sale
 MLS ID #40842795, Michael Novac, Salesperson, RE/MAX Escarpment Realty Inc.. ITSO
 - C$897,0003 bd4 ba2.2k sqft26 Spring Creek St, Kitchener, ON N2A 0G3For SaleMLS ID #40851385, Jelena Affeldt, Broker, RE/MAX TWIN CITY REALTY INC.. ITSO
- C$849,9004 bd3 ba2.2k sqft588 Blair Creek Dr, Kitchener, ON N2P 0E5For SaleMLS ID #40849997, Anurag Sharma, Broker, RE/MAX Twin City Realty Inc.. ITSO
- C$1,039,0004 bd4 ba2.7k sqft628 Florencedale Cres, Kitchener, ON N2R 0N4For SaleMLS ID #40842246, Ryan Shi, Salesperson, Royal LePage Wolle Realty. ITSO
- C$998,8884 bd3 ba2k sqft47 Newcastle Ct, Kitchener, ON N2R 0G7For SaleMLS ID #40841397, Riz Jadavji, Salesperson, Royal LePage Wolle Realty. ITSO
- C$784,8883 bd3 ba1.6k sqft267 Grovehill Cres, Kitchener, ON N2R 0K8For SaleMLS ID #40845209, Riz Jadavji, Salesperson, Royal LePage Wolle Realty. ITSO
- C$1,295,9004 bd5 ba2.8k sqft305 Blair Creek Dr, Kitchener, ON N2P 0G4For SaleMLS ID #40851998, Linda Cabral, Salesperson, Corcoran Horizon Realty. ITSO
- C$699,0003 bd4 ba1.7k sqft225 Broadacre Dr, Kitchener, ON N2R 0S6For SaleMLS ID #40839565, Baldeep Ratol, Broker, RE/MAX Realty Specialists Inc.. ITSO
- C$868,8803 bd3 ba1.6k sqft239 Cranbrook St, Kitchener, ON N2P 0B5New ConstructionMLS ID #40816024, Jake Roberts, Salesperson, Royal LePage State Realty Inc.. ITSO
- C$899,0005 bd5 ba2.4k sqft222 Baldwin Dr, Cambridge, ON N3C 0B3For SaleMLS ID #40851540, Khalid Zaffar, Salesperson, KINGSWAY REAL ESTATE BROKERAGE. ITSO
- C$899,9004 bd3 ba1.9k sqft153 Rivertrail Ave, Kitchener, ON N2A 0J7For SaleMLS ID #40840820, Pavan Sharma, Broker, HOMELIFE MIRACLE REALTY LTD.. ITSO
- C$734,0003 bd3 ba1.5k sqft13 Arbourview Cres, Kitchener, ON N2R 0K6For SaleMLS ID #40849363, Saman Sidhu, Salesperson, HOMELIFE MIRACLE REALTY LTD.. ITSO
- C$1,011,0004 bd5 ba2.2k sqft200 Benninger Dr, Kitchener, ON N2E 0J4For SaleMLS ID #40838833, Robert Wollziefer, Salesperson, RE/MAX REAL ESTATE CENTRE INC.. ITSO
- C$1,099,0005 bd4 ba2.5k sqft58 Doon Creek St, Kitchener, ON N2R 0B6For SaleMLS ID #40841795, Anthony Mason, Salesperson, Realty World Legacy. ITSO
- C$1,074,9004 bd4 ba2.4k sqft387 Gravel Ridge Trl, Kitchener, ON N2E 0B9For SaleMLS ID #40844536, Tony Johal, Broker, RE/MAX TWIN CITY REALTY INC.. ITSO
- C$899,0005 bd4 ba2.5k sqft308 Freure Dr, Cambridge, ON N1S 0C1For SaleMLS ID #40844752, Samantha Ramos, Salesperson, Royal LePage Wolle Realty. ITSO
- C$999,0003 bd2 ba1.6k sqft115 Daugaard Ave, Brant, ON N3L 0L6For SaleMLS ID #40851491, Deborah Ann Brown, Broker, RE/MAX Escarpment Realty Inc.. ITSO
