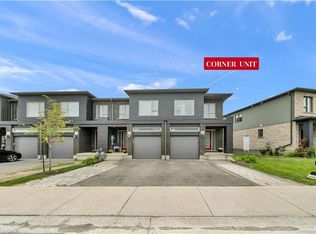
Welcome To This Beautiful Newly Built Home (2024) Featuring A Bright And Spacious Open-concept Layout. The Main Floor Showcases Hardwood Flooring Throughout, Including The Staircase, Along With Elegant Pot Lights That Enhance The Modern Design.The Large Kitchen Is Perfect For Family Living And Entertaining, Offering A Centre Island And Quartz Countertops. Step Out Onto The Backyard Deck And Enjoy Your Morning Coffee In A Peaceful Setting.Convenient Second-floor Laundry Adds To The Home's Functionality. The Primary Bedroom Features A Soaring Ceiling, A Walk-in Closet, And A Luxurious 5-piece Ensuite Bathroom. The Finished Basement Boasts High Ceilings And A 4-piece Bathroom, Providing Additional Living Space For Family And Guests.Ideally Located Close To Major Amenities, Community Centres, Playgrounds, Parks, And Schools. A Fantastic Opportunity You Won't Want To Miss!
For sale
C$749,000
225 Broadacre Dr, Kitchener, ON N2R 0S6
3beds
1,795sqft
Row/Townhouse, Residential
Built in 2024
2,150 Square Feet Lot
$-- Zestimate®
C$417/sqft
C$-- HOA
What's special
Hardwood flooring throughoutElegant pot lightsLarge kitchenCentre islandQuartz countertopsBackyard deckWalk-in closet
- 17 days |
- 12 |
- 0 |
Zillow last checked:
Listing updated:
Listed by:
Baldeep Ratol, Broker,
RE/MAX Realty Specialists Inc.,
Non Mem, Salesperson,
RE/MAX Realty Specialists Inc.
Source: ITSO,MLS®#: 40853649Originating MLS®#: Cornerstone Association of REALTORS®
Facts & features
Interior
Bedrooms & bathrooms
- Bedrooms: 3
- Bathrooms: 4
- Full bathrooms: 3
- 1/2 bathrooms: 1
- Main level bathrooms: 1
Kitchen
- Level: Main
Heating
- Fireplace(s), Forced Air
Cooling
- Central Air
Appliances
- Included: Dishwasher, Dryer, Range Hood, Refrigerator, Stove, Washer
Features
- In-law Capability, Other
- Basement: Full,Finished
- Has fireplace: Yes
- Fireplace features: Living Room
Interior area
- Total structure area: 2,247
- Total interior livable area: 1,795 sqft
- Finished area above ground: 1,795
- Finished area below ground: 452
Video & virtual tour
Property
Parking
- Total spaces: 3
- Parking features: Attached Garage, Private Drive Single Wide
- Attached garage spaces: 1
- Uncovered spaces: 2
Features
- Stories: 2
- Frontage type: North
- Frontage length: 19.69
Lot
- Size: 2,150 Square Feet
- Dimensions: 19.69 x 109.25
- Features: Urban, Park, Place of Worship, Playground Nearby, Public Transit, Quiet Area, Rec./Community Centre, School Bus Route, Schools
Details
- Parcel number: 227223724
- Zoning: Res-5 73 2R(M)
Construction
Type & style
- Home type: Townhouse
- Property subtype: Row/Townhouse, Residential
- Attached to another structure: Yes
Materials
- Brick, Vinyl Siding
- Roof: Asphalt Shing
Condition
- 0-5 Years
- New construction: No
- Year built: 2024
Utilities & green energy
- Sewer: Sewer (Municipal)
- Water: Municipal
Community & HOA
Location
- Region: Kitchener
Financial & listing details
- Price per square foot: C$417/sqft
- Annual tax amount: C$4,978
- Date on market: 8/7/2026
- Inclusions: Dishwasher, Dryer, Range Hood, Refrigerator, Stove, Washer
Price history
| Date | Event | Price |
|---|---|---|
| 8/7/2026 | Listed for sale | C$749,000C$417/sqft |
Source:  TRREB #X13649768 Report a problem TRREB #X13649768 Report a problem | ||
Public tax history
Tax history is unavailable.
Climate risks
Neighborhood: Huron South
Nearby schools
GreatSchools rating
No schools nearby
We couldn't find any schools near this home.
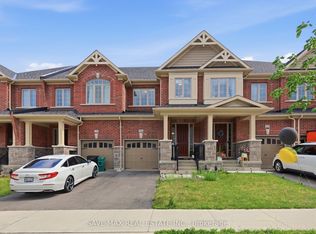
- C$825,0004 bd4 ba-- sqft216 Broadacre Dr, Kitchener, ON N2R0S6For Sale
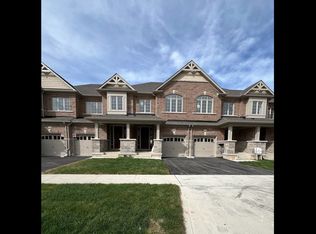
- C$--3 bd4 ba1.8k sqft205 Broadacre Dr, Kitchener, ON N2R0S6Off Market
- C$--5 bd5 ba3k sqft257 Broadacre Dr, Kitchener, ON N2R0S6Off Market


- C$890,0004 bd3 ba2.2k sqft11 Georgina St, Kitchener, ON N2R0S6Sold
- C$---- bd-- ba-- sqft10 Georgina St, Kitchener, ON N2R0S6Off Market
- C$1,050,0004 bd4 ba2.5k sqft51 Georgina St, Kitchener, ON N2R0S6For Sale
- C$785,0004 bd4 ba2k sqft212 Broadacre Dr, Kitchener, ON N2R0S6Sold
- C$797,5004 bd5 ba2k sqft184 Broadacre Dr, Kitchener, ON N2R0S6Sold
Similar homes
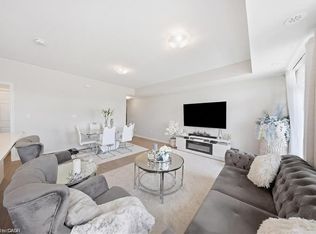
- C$579,8003 bd3 ba1.4k sqft176 Wheat Ln, Kitchener, ON N2R 0R4For Sale
 MLS ID #40856072, Sunita Saniary, Salesperson, Real Broker Ontario Ltd.. ITSO
 - C$649,9003 bd3 ba1.7k sqft13 Pony Way, Kitchener, ON N2R 0R8For Sale
 MLS ID #40842050, Maninder Sohi, Broker, RE/MAX Twin City Realty Inc.. ITSO
 - C$649,0003 bd3 ba1.5k sqft13 Arbourview Cres, Kitchener, ON N2R 0K6For Sale
 MLS ID #40849363, Saman Sidhu, Salesperson, HOMELIFE MIRACLE REALTY LTD.. ITSO
 - C$625,0003 bd3 ba1.5k sqft91 Pony Way, Kitchener, ON N2R 0R8For Sale
 MLS ID #40847223, Anurag Sharma, Broker, RE/MAX Twin City Realty Inc.. ITSO
 - C$544,9903 bd2 ba1.1k sqft39 Lomond Ln, Kitchener, ON N2R 0R4New ConstructionMLS ID #40855450, Anurag Sharma, Broker, RE/MAX Twin City Realty Inc.. ITSO
- C$819,0003 bd4 ba1.9k sqft873 Robert Ferrie Dr, Kitchener, ON N2R 0P2For SaleMLS ID #40829127, Matt Bowlby, Salesperson, Royal LePage Wolle Realty. ITSO
- C$465,0002 bd2 ba975 sqft12 Wheat Ln, Kitchener, ON N2R 0R6For SaleMLS ID #40856359, Adam Padfield, Salesperson, CENTURY 21 HERITAGE HOUSE LTD.. ITSO
- C$534,9902 bd3 ba1.1k sqft22 Lomond Ln, Kitchener, ON N2R 0T6New ConstructionMLS ID #40855456, Anurag Sharma, Broker, RE/MAX Twin City Realty Inc.. ITSO
- C$899,9006 bd4 ba2.1k sqft106 Haldimand St, Kitchener, ON N2R 0R2For SaleMLS ID #40853418, Anurag Sharma, Broker, RE/MAX Twin City Realty Inc.. ITSO
- C$799,0004 bd3 ba1.8k sqft112 Forestwalk St, Kitchener, ON N2R 1P6For SaleMLS ID #40837658, Joe Kovacevic, Salesperson, PEAK REALTY LTD.. ITSO
- C$799,9004 bd3 ba1.9k sqft41 Sportsman Hill St, Kitchener, ON N2P 0J4For SaleMLS ID #40847642, Faisal Susiwala, Broker of Record, RE/MAX TWIN CITY FAISAL SUSIWALA REALTY. ITSO
- C$749,9003 bd3 ba1.7k sqft161 Dunnigan Dr, Kitchener, ON N2B 0B1For SaleMLS ID #40845324, Tim Albrecht, Salesperson, RE/MAX Twin City Realty Inc.. ITSO
- C$739,9003 bd3 ba1.6k sqft167 Dunnigan Dr, Kitchener, ON N2B 0B1For SaleMLS ID #40845328, Tim Albrecht, Salesperson, RE/MAX Twin City Realty Inc.. ITSO
- C$649,9003 bd3 ba1.4k sqft242 Waterbrook Ln, Kitchener, ON N2P 0H7For SaleMLS ID #40837886, Drew Woolcott, Broker, RE/MAX Escarpment Realty Inc.. ITSO
- C$524,9902 bd3 ba1.2k sqft8 Oat Ln, Kitchener, ON N2R 0T1For SaleMLS ID #40850427, Anurag Sharma, Broker, RE/MAX Twin City Realty Inc.. ITSO
- C$549,0002 bd3 ba1.4k sqft9 Outlook Ter, Kitchener, ON N2R 0K6For SaleMLS ID #40845084, Erin Ireland, Salesperson, RE/MAX TWIN CITY REALTY INC.. ITSO
- C$880,0004 bd4 ba1.7k sqft928 Dunblane Ct, Kitchener, ON N2R 1W9For SaleMLS ID #40845844, Ahmed Mohammed, Salesperson, SUTTON GROUP QUANTUM REALTY INC. ITSO
- C$650,0003 bd2 ba1.4k sqftDowney Lane, Kitchener, ON N2E 4H6For SaleMLS ID #40848828, Matt Bowlby, Salesperson, Royal LePage Wolle Realty. ITSO
- C$599,9993 bd3 ba1.4k sqft356 Bismark Dr, Cambridge, ON N1S 0C6For SaleMLS ID #40856074, Amrit Walia, Salesperson, HOMELIFE MIRACLE REALTY LTD.. ITSO
- C$699,0003 bd3 ba1.4k sqft765 Angler Way, Waterloo, ON N2K 4L7For SaleMLS ID #40858115, Adam Bendig, Salesperson, RE/MAX Real Estate Centre Inc.. ITSO
