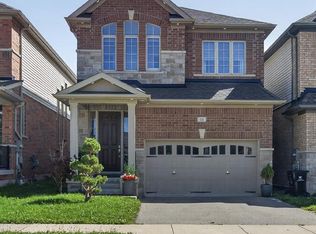
Stunning 2-Year-Old Home in Huron South! This beautifully upgraded home offers approximately 2,600 sq. ft. of modern living space, featuring high ceilings and premium finishes throughout. The bright, open-concept main floor boasts a spacious chef's kitchen with high-end built-in stainless-steel appliances, quartz countertops, ample cabinetry, and a gas fireplace-perfect for both everyday living and entertaining. The thoughtfully designed layout offers distinct yet connected living and family spaces.Upstairs features 4 generously sized bedrooms, and a spacious primary retreat with a walk-in closet and luxurious 5-piece ensuite featuring quartz countertops. Large windows throughout the home fill the space with an abundance of natural light.Ideally located in Huron South,
For sale
C$849,000
51 Georgina St, Kitchener, ON N2R 0S6
4beds
2,598sqft
Single Family Residence, Residential
Built in 2024
3,748 Square Feet Lot
$-- Zestimate®
C$327/sqft
C$-- HOA
What's special
- 8 days
- 20
- 3
Zillow last checked:
Listing updated:
Listed by:
Gary Sodhi, Broker of Record,
Serik Realty Inc.,
Himanshu Sood, Salesperson,
Serik Realty Inc.
Source: ITSO,MLS®#: 40868620Originating MLS®#: Cornerstone Association of REALTORS®
Facts & features
Interior
Bedrooms & bathrooms
- Bedrooms: 4
- Bathrooms: 4
- Full bathrooms: 3
- 1/2 bathrooms: 1
- Main level bathrooms: 1
Other
- Features: 5+ Piece, Walk-in Closet
- Level: Second
Bedroom
- Level: Second
Bedroom
- Description: jack and jill attached washroom
- Features: 3-Piece
- Level: Second
Bedroom
- Description: jack and jill attached washroom
- Features: 3-Piece, Walk-in Closet
- Level: Second
Bathroom
- Features: 2-Piece
- Level: Main
Bathroom
- Description: 5 piece primary ensuite washroom
- Features: 5+ Piece
- Level: Second
Bathroom
- Features: 3-Piece
- Level: Second
Bathroom
- Features: 3-Piece
- Level: Second
Breakfast room
- Level: Main
Dining room
- Level: Main
Kitchen
- Level: Main
Laundry
- Level: Main
Living room
- Level: Main
Heating
- Natural Gas
Cooling
- Central Air
Appliances
- Included: Range, Water Heater, Built-in Microwave, Dishwasher, Dryer, Gas Stove, Refrigerator, Washer
- Laundry: Main Level
Features
- Auto Garage Door Remote(s), Built-In Appliances, Central Vacuum Roughed-in
- Windows: Window Coverings
- Basement: Full,Unfinished,Sump Pump
- Number of fireplaces: 1
Interior area
- Total structure area: 2,598
- Total interior livable area: 2,598 sqft
- Finished area above ground: 2,598
Video & virtual tour
Property
Parking
- Total spaces: 4
- Parking features: Attached Garage, Private Drive Double Wide
- Attached garage spaces: 2
- Uncovered spaces: 2
Features
- Stories: 2
- Frontage type: South
- Frontage length: 34.08
Lot
- Size: 3,748 Square Feet
- Dimensions: 34.08 x 110
- Features: Urban, Other
Details
- Parcel number: 227223477
- Zoning: Res-5 73 2R(M)
Construction
Type & style
- Home type: SingleFamily
- Architectural style: Traditional
- Property subtype: Single Family Residence, Residential
Materials
- Brick
- Roof: Shingle
Condition
- 0-5 Years
- New construction: No
- Year built: 2024
Utilities & green energy
- Sewer: Sewer (Municipal)
- Water: Municipal
Community & HOA
Community
- Security: Alarm System, Carbon Monoxide Detector(s), Security System
Location
- Region: Kitchener
Financial & listing details
- Price per square foot: C$327/sqft
- Annual tax amount: C$7,231
- Date on market: 10/3/2026
- Inclusions: Built-in Microwave, Dishwasher, Dryer, Gas Stove, Refrigerator, Washer, Window Coverings
- Exclusions: Water Softener, Ro System And Electric Charger
Price history
| Date | Event | Price |
|---|---|---|
| 10/3/2026 | Price change | C$849,000-14.2%C$327/sqft |
Source:  TRREB #X13857798 Report a problem TRREB #X13857798 Report a problem | ||
| 9/25/2026 | Listed for sale | C$989,900C$381/sqft |
Source: TRREB #X13826740 Report a problem | ||
Public tax history
Tax history is unavailable.
Climate risks
Neighborhood: Huron South
Nearby schools
GreatSchools rating
No schools nearby
We couldn't find any schools near this home.

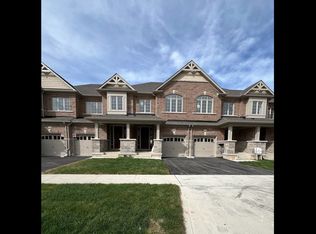
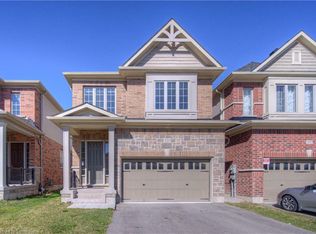
Similar homes
- C$935,0006 bd4 ba2.1k sqft106 Haldimand St, Kitchener, ON N2R 0R2For Sale
 MLS ID #40865107, Anurag Sharma, Broker, RE/MAX Twin City Realty Inc.. ITSO
 - C$899,9004 bd4 ba2.3k sqft278 Thomas Slee Dr, Kitchener, ON N2P 0B8For Sale
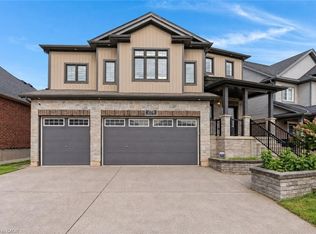 MLS ID #40868136, Faisal Susiwala, Broker of Record, RE/MAX TWIN CITY FAISAL SUSIWALA REALTY. ITSO
 - C$899,9004 bd3 ba3k sqft240 Woodhaven Rd #A, Kitchener, ON N2C 1V5For Sale
 MLS ID #40868734, Aron Pinto, Broker, EXP REALTY. ITSO
 - C$999,9005 bd5 ba2.5k sqft10 Reistwood Dr, Kitchener, ON N2R 0N7For Sale
 MLS ID #40862411, Sonia Sharif, Salesperson, RE/MAX Twin City Realty Inc.. ITSO
