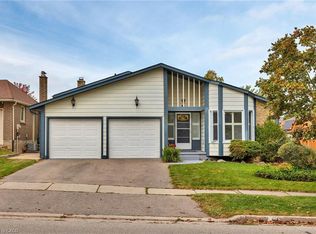
Welcome to 193 Mountain Laurel Crescent, ideally situated on a quiet, family-friendly street in Kitchener’s sought-after Laurentian West neighbourhood. Offering a spacious, functional layout with thoughtful updates throughout, this home blends comfort, style and everyday convenience. The main level features inviting living and dining spaces and a beautifully updated kitchen, creating an ideal setting for family life and entertaining. New hardwood flooring throughout (2023) adds warmth and continuity, complemented by updated light fixtures (2025) for a fresh, modern feel. Upstairs, you’ll find 3 generous-sized bedrooms, including a spacious primary retreat with a walk-in closet and direct access to an updated 5-piece main bathroom. A large family room provides valuable additional living space—perfect for movie nights, a kids’ playroom, home office, or a comfortable place to unwind. The finished basement, completed in 2023, extends the living space further and features a full bathroom, offering excellent flexibility for a growing family, guests, recreation, or a private work-from-home setup. Other notable upgrades include a new roof (2024), new kitchen appliances (2023), a new kitchen island (2024), and an updated main bathroom (2023). Outside, enjoy a fully fenced backyard with a deck (2016), creating a private outdoor retreat ideal for relaxing, entertaining, or enjoying time with family. Enjoy a quiet residential street while being ideally positioned close to schools, parks, shopping, transit and everyday amenities. Several schools are within walking distance, while the surrounding Laurentian West area offers convenient access to shopping and major roadways. Quick access to Hwy 7/8 and the 401 makes commuting throughout Kitchener-Waterloo and beyond convenient. With generous living spaces, a finished basement, private outdoor space, desirable family-friendly location and extensive updates, 193 Mountain Laurel Crescent is a home ready to be enjoyed.
For sale
C$699,900
193 Mountain Laurel Cres, Kitchener, ON N2E 4B6
3beds
1,667sqft
Single Family Residence, Residential
Built in 2004
3,097 Square Feet Lot
$-- Zestimate®
C$420/sqft
C$-- HOA
What's special
Spacious functional layoutThoughtful updates throughoutBeautifully updated kitchen
- 11 hours
- 8
- 0
Zillow last checked:
Listing updated:
Listed by:
Filip Simsic, Salesperson,
RE/MAX Twin City Realty Inc.
Source: ITSO,MLS®#: 40868836Originating MLS®#: Cornerstone Association of REALTORS®
Facts & features
Interior
Bedrooms & bathrooms
- Bedrooms: 3
- Bathrooms: 3
- Full bathrooms: 2
- 1/2 bathrooms: 1
- Main level bathrooms: 1
Bedroom
- Level: Second
Bedroom
- Level: Second
Other
- Level: Second
Bathroom
- Features: 2-Piece
- Level: Main
Bathroom
- Features: 4-Piece
- Level: Second
Bathroom
- Features: 3-Piece
- Level: Basement
Dining room
- Level: Main
Family room
- Level: Second
Kitchen
- Level: Main
Laundry
- Level: Basement
Living room
- Level: Main
Recreation room
- Level: Basement
Utility room
- Level: Basement
Heating
- Forced Air, Natural Gas
Cooling
- Central Air
Appliances
- Included: Water Heater, Water Softener, Built-in Microwave, Dishwasher, Dryer, Refrigerator, Stove, Washer
Features
- Auto Garage Door Remote(s), Built-In Appliances
- Windows: Window Coverings
- Basement: Full,Finished,Sump Pump
- Has fireplace: No
Interior area
- Total structure area: 2,310
- Total interior livable area: 1,667 sqft
- Finished area above ground: 1,667
- Finished area below ground: 643
Video & virtual tour
Property
Parking
- Total spaces: 4.5
- Parking features: Attached Garage, Garage Door Opener, Private Drive Triple+ Wide
- Attached garage spaces: 1.5
- Uncovered spaces: 3
Features
- Stories: 2
- Frontage type: South
- Frontage length: 30.05
Lot
- Size: 3,097 Square Feet
- Dimensions: 30.05 x 103.09
- Features: Urban, Rectangular, Cul-De-Sac, Highway Access, Open Spaces, Park, Place of Worship, Quiet Area, Rec./Community Centre, School Bus Route, Schools, Shopping Nearby
Details
- Parcel number: 227273496
- Zoning: R4
Construction
Type & style
- Home type: SingleFamily
- Architectural style: Traditional
- Property subtype: Single Family Residence, Residential
Materials
- Brick, Concrete
- Roof: Asphalt Shing
Condition
- 16-30 Years
- New construction: No
- Year built: 2004
Utilities & green energy
- Sewer: Sewer (Municipal)
- Water: Municipal-Metered
Community & HOA
Community
- Security: Carbon Monoxide Detector, Smoke Detector
Location
- Region: Kitchener
Financial & listing details
- Price per square foot: C$420/sqft
- Annual tax amount: C$4,564
- Date on market: 10/5/2026
- Inclusions: Built-in Microwave, Carbon Monoxide Detector, Dishwasher, Dryer, Garage Door Opener, Refrigerator, Smoke Detector, Stove, Washer, Window Coverings
Price history
| Date | Event | Price |
|---|---|---|
| 10/5/2026 | Listed for sale | C$699,900C$420/sqft |
Source: ITSO #40868836 Report a problem | ||
Public tax history
Tax history is unavailable.
Climate risks
Neighborhood: Laurentian West
Nearby schools
GreatSchools rating
No schools nearby
We couldn't find any schools near this home.


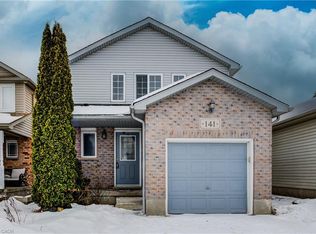
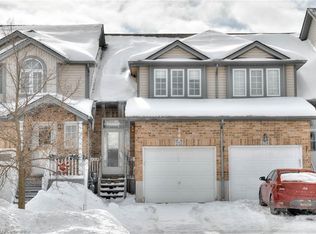
Similar homes
- C$865,0003 bd3 ba1.7k sqft521 Snowdrop Ct, Kitchener, ON N2E 4G4New Construction
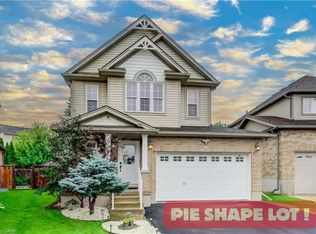 MLS ID #40868792, Goran Petrovic, Salesperson, Royal LePage Wolle Realty. ITSO
 - C$700,0003 bd2 ba1.5k sqft116 Henhoeffer Cres, Kitchener, ON N2E 4H3For Sale
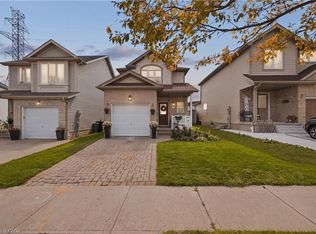 MLS ID #40859079, Cahit Tutak, Salesperson, EXP REALTY. ITSO
 - C$750,0003 bd3 ba1.8k sqft42 Blackwell Dr, Kitchener, ON N2N 1P8For Sale
 MLS ID #40865127, Troy Schmidt, Broker, RE/MAX TWIN CITY REALTY INC.. ITSO
 - C$799,0003 bd3 ba1.3k sqft52 Rushbrook Dr, Kitchener, ON N2E 3C3For Sale
 MLS ID #40868844, Sam Al Hashlamoun, Salesperson, Realty One Group Flagship. ITSO
