Welcome to this charming 3-bedroom, 2-bathroom sidesplit, situated in the well-established Forest Hill neighbourhood. Enjoy the convenience of nearby schools, parks, Sunrise Shopping Centre, grocery stores, and everyday amenities, with quick highway access for commuters. The main floor features warm hardwood flooring, a bright dining room with a large bay window, and an open-concept kitchen and family room with large windows overlooking the fully fenced and shaded backyard. Upstairs, the carpet-free wood flooring continues throughout all 3 bedrooms, along with a 4-piece main bathroom and large linen closet. The lower level adds a family room, 2-piece bathroom with an existing shower rough-in, laundry and utility room, and plenty of storage including a sizable crawl space. Outdoors, the mature backyard offers privacy, multiple seating areas, an extendable awning, and garden storage. A well-kept driveway, Fibe internet, and furnace replaced in 2018 add to the conveniences. Appliances included: washer, dryer, dishwasher, stove, and fridge. With its mature surroundings, family-friendly layout, and convenient location, this wonderful home is ready for its next chapter with a new family to make a lifetime of memories here. Viewed by appointment only - no open houses.
For sale
C$675,000
95 Uplands Dr, Kitchener, ON N2M 4X3
3beds
1,403sqft
Single Family Residence, Residential
Built in 1965
6,785 Square Feet Lot
$-- Zestimate®
C$481/sqft
C$-- HOA
What's special
Warm hardwood flooringLarge linen closetLaundry and utility roomMature backyard offers privacyExtendable awningGarden storageWell-kept driveway
- 2 days
- 21
- 0
Zillow last checked:
Listing updated:
Listed by:
Greg Taylor, Salesperson,
Re/Max Twin City Realty Inc.
Source: ITSO,MLS®#: 40866810Originating MLS®#: Cornerstone Association of REALTORS®
Facts & features
Interior
Bedrooms & bathrooms
- Bedrooms: 3
- Bathrooms: 2
- Full bathrooms: 1
- 1/2 bathrooms: 1
Kitchen
- Level: Main
Heating
- Forced Air, Natural Gas
Cooling
- Central Air
Appliances
- Included: Water Heater, Water Softener, Dishwasher, Dryer, Microwave, Refrigerator, Stove, Washer
- Laundry: In Basement, Sink
Features
- Windows: Window Coverings
- Basement: Crawl Space,Finished
- Number of fireplaces: 1
Interior area
- Total structure area: 1,985
- Total interior livable area: 1,403 sqft
- Finished area above ground: 1,403
- Finished area below ground: 582
Video & virtual tour
Property
Parking
- Total spaces: 2
- Parking features: Asphalt, Carport, Private Drive Single Wide
- Uncovered spaces: 2
Features
- Stories: 2
- Frontage type: West
- Frontage length: 55.60
Lot
- Size: 6,785 Square Feet
- Dimensions: 55.6 x 122.05
- Features: Urban, Pie Shaped Lot, Highway Access, Landscaped, Library, Open Spaces, Park, Place of Worship, Playground Nearby, Public Transit, Rec./Community Centre, Regional Mall, Schools, Shopping Nearby
Details
- Parcel number: 224720110
- Zoning: RES-2
Construction
Type & style
- Home type: SingleFamily
- Architectural style: Sidesplit
- Property subtype: Single Family Residence, Residential
Materials
- Brick, Vinyl Siding
- Foundation: Poured Concrete
- Roof: Asphalt Shing
Condition
- 51-99 Years
- New construction: No
- Year built: 1965
Utilities & green energy
- Sewer: Sewer (Municipal)
- Water: Municipal
Community & HOA
Location
- Region: Kitchener
Financial & listing details
- Price per square foot: C$481/sqft
- Annual tax amount: C$4,696
- Date on market: 9/26/2026
- Inclusions: Dishwasher, Dryer, Microwave, Refrigerator, Stove, Washer, Window Coverings, All Remaining Furniture Is Negotiable
Price history
| Date | Event | Price |
|---|---|---|
| 9/26/2026 | Listed for sale | C$675,000C$481/sqft |
Source: ITSO #40866810 Report a problem | ||
Public tax history
Tax history is unavailable.
Climate risks
Neighborhood: Forest Hill
Nearby schools
GreatSchools rating
No schools nearby
We couldn't find any schools near this home.
Similar homes
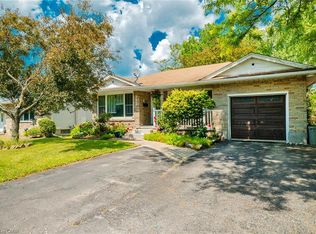
- C$644,9003 bd2 ba1.4k sqft71 Greenock Dr, Kitchener, ON N2E 2J9For Sale
 MLS ID #40866935, Ken Cameron, Broker of Record, RE/MAX SOLID GOLD REALTY (II) LTD.. ITSO
 - C$649,9003 bd2 ba1.3k sqft18 Forest Glen Ct, Kitchener, ON N2N 1E2For Sale
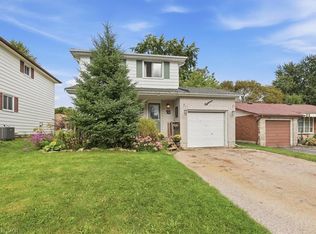 MLS ID #40853452, Tammy Nolan, Broker, RE/MAX TWIN CITY REALTY INC.. ITSO
 - C$679,9993 bd2 ba1.2k sqft34 Camrose Ct, Kitchener, ON N2M 5J5For Sale
 MLS ID #40866194, Senthol Kumar, Salesperson, RE/MAX Real Estate Centre Inc.. ITSO
 - C$739,9003 bd2 ba1k sqft107 Laurentian Dr, Kitchener, ON N2E 1C3For Sale
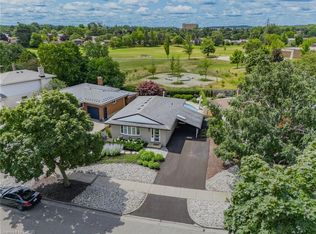 MLS ID #40866234, Michelle Provost, Salesperson, RE/MAX REAL ESTATE CENTRE INC., BROKERAGE. ITSO
