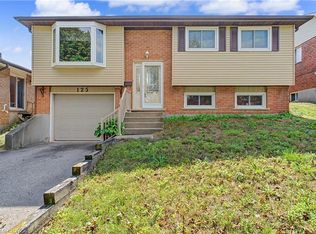
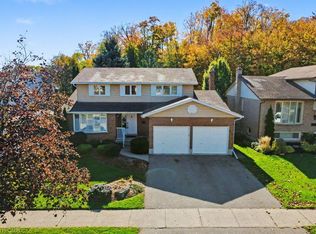
Beautifully Renovated Detached Split-Level Home in Forest Heights!Welcome to this stunning, newly renovated detached split-level home offering over 2,000 sq. ft. of finished living space, nestled in the highly desirable Forest Heights neighbourhood! Combining modern upgrades, stylish finishes, and a fantastic location, this home is perfect for families seeking comfort, space, and convenience.Step inside to discover a refreshed interior featuring a beautifully updated kitchen with elegant quartz countertops, offering the perfect blend of style and functionality. Enjoy the luxury of modern, updated bathrooms designed with contemporary finishes. Additional upgrades include ESA-approved lighting improvements and a newly paved driveway, enhancing both the home's appeal and everyday convenience.Situated in one of the area's most sought-after neighbourhoods, this property offers an excellent opportunity to enjoy modern living in a welcoming, family-friendly community, conveniently located close to schools, parks, shopping, and everyday amenities.With its generous finished living space, stylish renovations, and desirable location, this home is an exceptional opportunity for buyers looking for a move-in-ready property.A perfect blend of space, style, and modern comfort in Forest Heights - don't miss your chance to make this beautiful home yours!
For sale
C$699,999
149 Blackwell Dr, Kitchener, ON N2N 2R8
4beds
2baths
Single Family Residence
Built in ----
5,040 Square Feet Lot
$-- Zestimate®
C$--/sqft
C$-- HOA
What's special
Beautifully updated kitchenElegant quartz countertopsModern updated bathroomsContemporary finishesEsa-approved lighting improvementsNewly paved drivewayGenerous finished living space
- 12 days
- 22
- 1
Zillow last checked:
Listing updated:
Listed by:
HOMELIFE/MIRACLE REALTY LTD
Source: TRREB,MLS®#: X13883482 Originating MLS®#: Toronto Regional Real Estate Board
Facts & features
Interior
Bedrooms & bathrooms
- Bedrooms: 4
- Bathrooms: 2
Bedroom
- Level: Upper
- Dimensions: 3.08 x 4.36
Bedroom
- Level: Basement
- Dimensions: 2.91 x 4.16
Bedroom 2
- Level: Upper
- Dimensions: 3.76 x 3.24
Bedroom 3
- Level: Upper
- Dimensions: 2.78 x 2.57
Bathroom
- Level: In Between
- Dimensions: 2.26 x 2.4
Bathroom
- Level: Main
- Dimensions: 3.08 x 2.09
Breakfast
- Level: Main
- Dimensions: 2 x 3
Other
- Level: Basement
- Dimensions: 2.1 x 2.25
Dining room
- Level: Main
- Dimensions: 3.27 x 3.17
Family room
- Level: In Between
- Dimensions: 6.65 x 6.8
Kitchen
- Level: Main
- Dimensions: 6.58 x 3.95
Laundry
- Level: Basement
- Dimensions: 2.96 x 2.26
Living room
- Level: Main
- Dimensions: 4.84 x 3.44
Recreation
- Level: Basement
- Dimensions: 3.75 x 5.7
Utility room
- Level: Basement
- Dimensions: 2.1 x 2.25
Heating
- Forced Air, Gas
Cooling
- Central Air
Features
- Flooring: Carpet Free
- Basement: Full
- Has fireplace: Yes
- Fireplace features: Electric
Interior area
- Living area range: 1500-2000 null
Property
Parking
- Total spaces: 4
- Parking features: Boulevard
- Has garage: Yes
Features
- Pool features: None
Lot
- Size: 5,040 Square Feet
- Features: Irregular Lot
Details
- Parcel number: 224570365
- Other equipment: Sump Pump
Construction
Type & style
- Home type: SingleFamily
- Property subtype: Single Family Residence
Materials
- Brick
- Foundation: Concrete
- Roof: Asphalt Shingle
Utilities & green energy
- Sewer: Sewer
Community & HOA
Location
- Region: Kitchener
Financial & listing details
- Annual tax amount: C$4,499
- Date on market: 10/9/2026
Price history
Price history is unavailable.
Public tax history
Tax history is unavailable.
Climate risks
Neighborhood: Forest Heights
Nearby schools
GreatSchools rating
No schools nearby
We couldn't find any schools near this home.

Similar homes
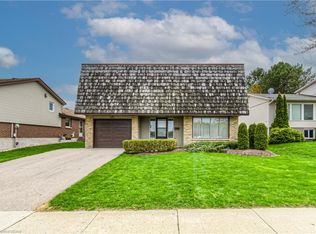
- C$699,9003 bd3 ba1.8k sqft42 Blackwell Dr, Kitchener, ON N2N 1P8For Sale
 MLS ID #40872300, Troy Schmidt, Broker, RE/MAX TWIN CITY REALTY INC.. ITSO
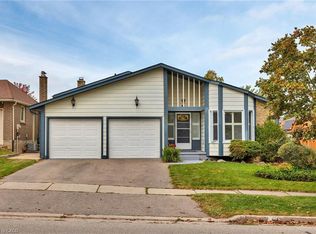
- C$699,9004 bd2 ba1.9k sqft165 McGarry Dr, Kitchener, ON N2N 1A8For Sale
 MLS ID #40861413, David Schooley, Broker, RE/MAX Twin City Realty Inc.. ITSO
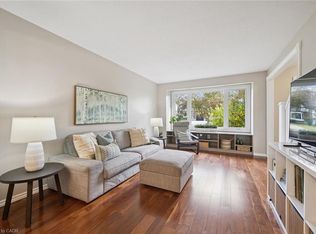
- C$700,0004 bd2 ba1.6k sqft143 Hillbrook Cres, Kitchener, ON N2N 1J4For Sale
 MLS ID #40870354, Suzanne Ethier, Broker, RE/MAX SOLID GOLD REALTY (II) LTD.. ITSO
- C$825,0004 bd3 ba2k sqft57 Trailview Dr, Kitchener, ON N2N 1P7For Sale
 MLS ID #40872323, Mark O'krafka, Broker, RE/MAX REAL ESTATE CENTRE INC.. ITSO
