Welcome to 84 Montana Crescent in Kitchener — a beautifully updated 3-bedroom, 2-bathroom home with IN-LAW potential, located on a quiet, family-friendly crescent in the mature and sought-after neighbourhood. This area is known for its tree-lined streets, excellent schools, nearby trails, and easy access to shopping, transit, and major routes, making it ideal for families and commuters alike. Inside, the home features a bright, open-concept main floor that has been thoughtfully redesigned for modern living. The standout custom gourmet kitchen includes quartz countertops, a large pantry, an oversized island with seating, and sleek cabinetry that provides both function and style — the perfect space for cooking, entertaining, or just gathering with family. The adjacent dining area features built-in cabinetry for extra storage and display, while the living room is anchored by a stylish feature wall with an electric fireplace. Glass railings lead to the upper level where you’ll find three well-proportioned bedrooms, including a spacious primary suite with ensuite privilege to the 4-piece family bath. There would be enough space for a ensuite bath if desired. Two additional good size bedrooms are located on the second floor. The fully finished walk-out basement adds even more functional space with a cozy wood fireplace, a 3-piece bathroom, and plenty of room for a rec room, home gym, guest suite, or play area — with direct access to the backyard. Step outside to a large, oversized deck that overlooks a huge, fully fenced yard — ideal for entertaining, gardening, or giving kids and pets room to roam. With tasteful updates this home offers comfort, flexibility, and a great location with room to grow. 84 Montana Crescent is truly move-in ready and waiting to welcome its next owners home. Air conditioning unit 2 years old. Ample parking for the potential in-laws or guests. Call your Realtor today. OFFERS FRIDAY OCTOBER 24th.
Sold for $645,000
C$645,000
84 Montana Cres, Kitchener, ON N2N 2S1
3beds
1,185sqft
Single Family Residence, Residential
Built in 1986
-- sqft lot
$-- Zestimate®
C$544/sqft
C$2,481 Estimated rent
Home value
Not available
Estimated sales range
Not available
Not available
Owner options
List your home for rent
C$2,481/mo
Rent Zestimate®
Find your next renter with Zillow Rental Manager. Plus, with online applications, you can quickly screen prospective tenants – for free.
C$2,481/mo
Rent Zestimate®
Refinance and save
C$2,727/mo
Est. payment
Refinancing to a lower rate could help reduce your monthly payments and save thousands over the life of the loan.
C$2,727/mo
Est. payment
Explore your selling options
Work with a Zillow partner agent
Leverage their expertise and Zillow's premium Showcase listings to get your home seen by more buyers.
Get startedList with your own agent
Get your home in front of millions of buyers by listing it on Zillow.
Learn how to do itSell it yourself
Take full control of how buyers see your home on Zillow by listing For Sale by Owner (FSBO).
List your homeWhat's special
Quiet family-friendly crescentTree-lined streetsBright open-concept main floorCustom gourmet kitchenQuartz countertopsOversized island with seatingSleek cabinetry
Zillow last checked:
Listing updated:
Listed by:
Richard G. Steinmann, Broker,
RE/MAX TWIN CITY REALTY INC.
Source: ITSO,MLS®#: 40777366Originating MLS®#: Cornerstone Association of REALTORS®
Facts & features
Interior
Bedrooms & bathrooms
- Bedrooms: 3
- Bathrooms: 2
- Full bathrooms: 2
Other
- Features: 4-Piece
- Level: Second
Bedroom
- Level: Second
- Area: 143.37
- Dimensions: 13ft. 1in. X 11ft. 2in.
Bedroom
- Level: Second
- Area: 210.9
- Dimensions: 19ft. 0in. X 11ft. 10in.
Bathroom
- Features: 4-Piece
- Level: Second
Bathroom
- Features: 3-Piece
- Level: Basement
Dining room
- Level: Main
- Area: 90.69
- Dimensions: 10ft. 1in. X 9ft. 6in.
Kitchen
- Level: Main
- Area: 109.26
- Dimensions: 12ft. 6in. X 9ft. 6in.
Laundry
- Level: Basement
Living room
- Level: Main
- Area: 204.46
- Dimensions: 17ft. 1in. X 12ft. 2in.
Recreation room
- Level: Basement
- Area: 307.54
- Dimensions: 18ft. 8in. X 17ft. 1in.
Utility room
- Level: Basement
Heating
- Forced Air, Gas Hot Water
Cooling
- Central Air
Appliances
- Included: Dishwasher, Dryer, Refrigerator, Stove, Washer
Features
- Ceiling Fan(s), Floor Drains, In-law Capability
- Basement: Full,Finished
- Number of fireplaces: 2
- Fireplace features: Electric, Wood Burning
Interior area
- Total structure area: 1,568
- Total interior livable area: 1,185 sqft
- Finished area above ground: 1,185
- Finished area below ground: 383
Property
Parking
- Total spaces: 4
- Parking features: Asphalt, Other, Private Drive Double Wide
- Garage spaces: 1
- Uncovered spaces: 3
Features
- Frontage type: North
- Frontage length: 21.27
Lot
- Dimensions: 21.27 x 189.62
- Features: Urban, Irregular Lot, Ample Parking, Place of Worship, Playground Nearby, Public Transit, Schools, Shopping Nearby
Details
- Parcel number: 224570158
- Zoning: R2B
Construction
Type & style
- Home type: SingleFamily
- Architectural style: Two Story
- Property subtype: Single Family Residence, Residential
- Attached to another structure: Yes
Materials
- Aluminum Siding, Brick Veneer
- Foundation: Poured Concrete
- Roof: Asphalt Shing
Condition
- 31-50 Years
- New construction: No
- Year built: 1986
Utilities & green energy
- Sewer: Sewer (Municipal)
- Water: Municipal
Community & HOA
Location
- Region: Kitchener
Financial & listing details
- Price per square foot: C$544/sqft
- Annual tax amount: C$4,192
- Date on market: 10/16/2025
- Inclusions: Dishwasher, Dryer, Refrigerator, Stove, Washer
- Exclusions: Wall Mounted Tvs.
Price history
| Date | Event | Price |
|---|---|---|
| 12/11/2025 | Sold | C$645,000C$544/sqft |
Source: ITSO #40777366 Report a problem | ||
Public tax history
Tax history is unavailable.
Neighborhood: Forest Heights
Nearby homes
- C$--4 bd4 ba-- sqft317 Bankside Dr, Kitchener, ON N2N3K2Off Market
- C$599,9003 bd2 ba1.2k sqft347 Bankside Dr, Kitchener, ON N2N3K1For Sale

- C$--4 bd3 ba1.9k sqft89 High Acres Cres, Kitchener, ON N2N2Y3Off Market
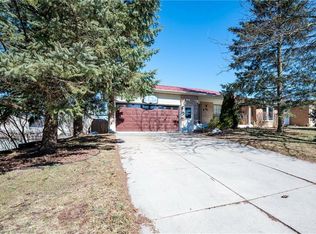
- C$--3 bd2 ba1.1k sqft85 High Acres Cres #1, Kitchener, ON N2N2S3Off Market

- C$1,2501 bd1 ba585 sqft85 High Acres Cres #2, Kitchener, ON N2N2S3For Rent
- C$--4 bd3 ba1.7k sqft66 High Acres Cres, Kitchener, ON N2N2S4Off Market
- C$809,0004 bd3 ba1.6k sqft94 High Acres Cres, Kitchener, ON N2N2Z9Sold
- C$700,0003 bd2 ba1k sqft125 Blackwell Dr, Kitchener, ON N2N2P9For Sale
Nearby schools
GreatSchools rating
No schools nearby
We couldn't find any schools near this home.
