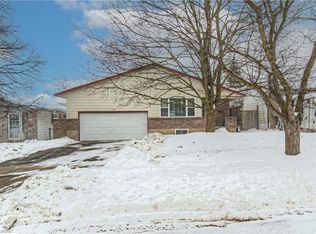
Beautiful 4 bedroom detached home with 2,167 square feet of total living space. The family room has hardwood flooring and a large window overlooking the front yard. The formal dining room leads into the spacious kitchen with attractive maple cabinets, new countertops (April 2026), ample cupboard space, hardwood floors and sliding doors leading to the back deck. Also found on the main floor is a 2 piece powder room and side exterior door. Upstairs, you will find a 4 piece main bathroom and 4 spacious bedrooms with laminate flooring. The book lover in your family will appreciate the built-in shelving in one of the bedrooms. The enormous master bedroom has 2 closets and 2 windows, providing this room with plenty of sunlight. Downstairs, is a finished basement with a large rec room that has a wood-burning fireplace and a built-in office or craft nook. Your children will love the backyard with the play structure! The yard is fenced on 2 sides and has a wall of trees along the back, creating privacy from your neighbours. The back deck is a perfect place to have a BBQ and sit back and watch your children play. This home is located in the Forest Heights neighbourhood, and has easy access to the Forest Heights Community Centre, Fischer Park, the trails at Sandrock Creek Greenway, Conestoga Parkway and HWY 401. This could be your family's next home, just in time for Christmas!
For sale
C$700,000
143 Hillbrook Cres, Kitchener, ON N2N 1J4
4beds
1,601sqft
Single Family Residence, Residential
Built in 1974
5,009 Square Feet Lot
$-- Zestimate®
C$437/sqft
C$-- HOA
What's special
Formal dining roomSpacious kitchenAttractive maple cabinetsHardwood floors
- 1 day
- 17
- 0
Zillow last checked:
Listing updated:
Listed by:
Suzanne Ethier, Broker,
RE/MAX SOLID GOLD REALTY (II) LTD.
Source: ITSO,MLS®#: 40870354Originating MLS®#: Cornerstone Association of REALTORS®
Facts & features
Interior
Bedrooms & bathrooms
- Bedrooms: 4
- Bathrooms: 2
- Full bathrooms: 1
- 1/2 bathrooms: 1
- Main level bathrooms: 1
Kitchen
- Level: Main
Heating
- Forced Air, Natural Gas
Cooling
- Central Air
Appliances
- Included: Water Softener, Dishwasher, Dryer, Refrigerator, Stove, Washer
Features
- Windows: Window Coverings
- Basement: Full,Finished
- Number of fireplaces: 1
- Fireplace features: Wood Burning
Interior area
- Total structure area: 2,167
- Total interior livable area: 1,601 sqft
- Finished area above ground: 1,601
- Finished area below ground: 566
Video & virtual tour
Property
Parking
- Total spaces: 3
- Parking features: Attached Garage, Private Drive Double Wide
- Attached garage spaces: 1
- Uncovered spaces: 2
Features
- Stories: 2
- Frontage type: South
- Frontage length: 50.00
Lot
- Size: 5,009 Square Feet
- Dimensions: 50 x 100
- Features: Urban, Rectangular, Highway Access, Library, Park, Public Transit, Rec./Community Centre, Schools, Trails
Details
- Parcel number: 224560070
- Zoning: R2B
Construction
Type & style
- Home type: SingleFamily
- Architectural style: Traditional
- Property subtype: Single Family Residence, Residential
Materials
- Aluminum Siding, Brick
- Foundation: Poured Concrete
- Roof: Asphalt
Condition
- 51-99 Years
- New construction: No
- Year built: 1974
Utilities & green energy
- Sewer: Sewer (Municipal)
- Water: Municipal
Community & HOA
Location
- Region: Kitchener
Financial & listing details
- Price per square foot: C$437/sqft
- Annual tax amount: C$4,316
- Date on market: 10/10/2026
- Inclusions: Dishwasher, Dryer, Refrigerator, Stove, Washer, Window Coverings, Water Softener
- Exclusions: Basement Freezer, Curtains In The Dining Room, 3 Garage Wall Mounted Bike Racks, Garage Pulley System For Car Rooftop Carrier, Garage White Cabinet, All Staging Items
Price history
| Date | Event | Price |
|---|---|---|
| 10/10/2026 | Listed for sale | C$700,000C$437/sqft |
Source:  TRREB #X13884686 Report a problem TRREB #X13884686 Report a problem | ||
Public tax history
Tax history is unavailable.
Climate risks
Neighborhood: Forest Heights
Nearby schools
GreatSchools rating
No schools nearby
We couldn't find any schools near this home.
Schools provided by the listing agent
- Elementary: Meadowlane Public School
- High: Forest Heights Collegiate Institute
Source: ITSO. This data may not be complete. We recommend contacting the local school district to confirm school assignments for this home.

Similar homes
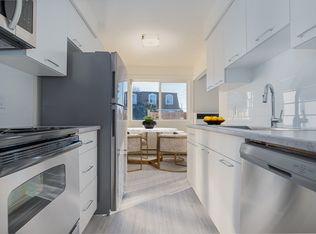
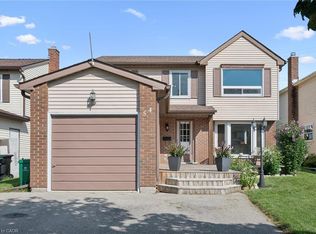
- C$699,9003 bd3 ba1.4k sqft54 Royal Orchard Pl, Kitchener, ON N2N 1Z6For Sale
 MLS ID #40870411, Alyssa Vasey, Salesperson, Re/Max Twin City Realty Inc.. ITSO
 - C$679,9994 bd1 ba1.3k sqft8 Bonnylyn Dr, Kitchener, ON N2M 1S6For Sale
 MLS ID #40869778, Scott Storey, Salesperson, Re/Max Icon Realty. ITSO
 - C$679,9003 bd2 ba1k sqft122 Brandon Ave, Kitchener, ON N2M 2J5For Sale
 MLS ID #40870301, Jennifer Brown, Broker, Royal LePage Wolle Realty. ITSO
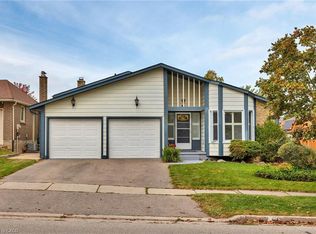
 - C$750,0003 bd3 ba1.8k sqft42 Blackwell Dr, Kitchener, ON N2N 1P8For Sale
 MLS ID #40865127, Troy Schmidt, Broker, RE/MAX TWIN CITY REALTY INC.. ITSO
