Bring your vision and discover the possibilities! Located in a great neighbourhood, this raised bungalow offers an exciting opportunity for buyers ready to take on a substantial renovation and create a home that reflects their own style and needs. The multi-level layout offers potential for an in-law suite or rental space, subject to applicable approvals and renovation requirements. Whether you’re looking to accommodate extended family, explore future rental income or transform the property into your own family home, there’s plenty to imagine here.
For sale
C$679,999
8 Bonnylyn Dr, Kitchener, ON N2M 1S6
4beds
1,300sqft
Single Family Residence, Residential
Built in 1988
5,457 Square Feet Lot
$-- Zestimate®
C$523/sqft
C$-- HOA
What's special
Multi-level layout
- 1 day
- 9
- 0
Zillow last checked:
Listing updated:
Listed by:
Scott Storey, Salesperson,
Re/Max Icon Realty
Source: ITSO,MLS®#: 40869778Originating MLS®#: Cornerstone Association of REALTORS®
Facts & features
Interior
Bedrooms & bathrooms
- Bedrooms: 4
- Bathrooms: 1
- Full bathrooms: 1
- Main level bathrooms: 1
- Main level bedrooms: 3
Other
- Level: Main
Bedroom
- Level: Main
Bedroom
- Level: Main
Bedroom
- Level: Lower
Bathroom
- Features: 4-Piece
- Level: Main
Breakfast room
- Level: Main
Dining room
- Level: Main
Kitchen
- Level: Main
Laundry
- Level: Lower
Living room
- Level: Main
Recreation room
- Level: Lower
Storage
- Level: Basement
Heating
- Natural Gas
Cooling
- Central Air
Appliances
- Included: Water Heater, Water Softener, Range Hood, Refrigerator, Stove
Features
- Basement: Full,Finished,Sump Pump
- Has fireplace: No
Interior area
- Total structure area: 1,300
- Total interior livable area: 1,300 sqft
- Finished area above ground: 1,300
Video & virtual tour
Property
Parking
- Total spaces: 6
- Parking features: Attached Garage, Private Drive Double Wide
- Attached garage spaces: 2
- Uncovered spaces: 4
Features
- Stories: 1
- Frontage type: South
- Frontage length: 49.61
Lot
- Size: 5,457 Square Feet
- Dimensions: 49.61 x 110
- Features: Urban, Ample Parking, Dog Park, Highway Access, Hospital, Library, Major Highway, Open Spaces, Park, Place of Worship, Playground Nearby, Public Transit, Quiet Area, Rec./Community Centre, School Bus Route, Schools, Shopping Nearby, Trails
Details
- Parcel number: 224780111
- Zoning: R2A
- Other equipment: Pool Equipment
Construction
Type & style
- Home type: SingleFamily
- Architectural style: Bungalow Raised
- Property subtype: Single Family Residence, Residential
Materials
- Brick
- Roof: Asphalt Shing
Condition
- 31-50 Years
- New construction: No
- Year built: 1988
Utilities & green energy
- Sewer: Sewer (Municipal)
- Water: Municipal
Community & HOA
Community
- Security: Smoke Detector
Location
- Region: Kitchener
Financial & listing details
- Price per square foot: C$523/sqft
- Annual tax amount: C$4,948
- Date on market: 10/8/2026
- Inclusions: Pool Equipment, Range Hood, Refrigerator, Smoke Detector, Stove
- Exclusions: Ring Doorbell
Price history
| Date | Event | Price |
|---|---|---|
| 10/8/2026 | Listed for sale | C$679,999C$523/sqft |
Source: ITSO #40869778 Report a problem | ||
Public tax history
Tax history is unavailable.
Climate risks
Neighborhood: Forest Hill
Nearby schools
GreatSchools rating
No schools nearby
We couldn't find any schools near this home.
Schools provided by the listing agent
- Elementary: Southridge Public School
- High: Forest Heights Collegiate
Source: ITSO. This data may not be complete. We recommend contacting the local school district to confirm school assignments for this home.

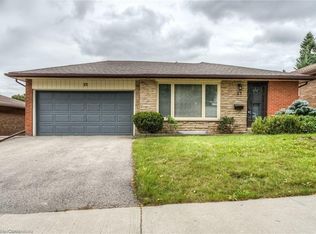
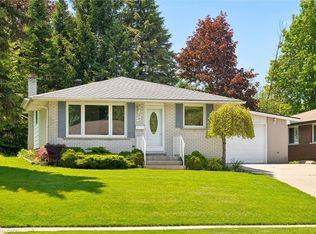
Similar homes
- C$659,0004 bd2 ba1k sqft172 Laurentian Dr, Kitchener, ON N2E 1Y3New Construction
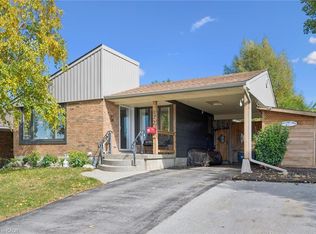 MLS ID #40866892, John I. Fishbein, Salesperson, Re/Max Twin City Realty Inc.. ITSO
 - C$750,0004 bd2 ba1.9k sqft16 Bonnylyn Dr, Kitchener, ON N2M 1S6For Sale
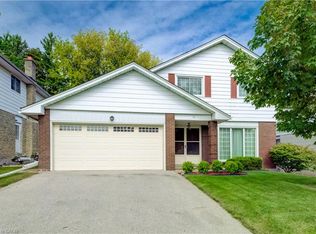 MLS ID #40864021, Jordan Stride, Salesperson, EXP REALTY. ITSO
 - C$670,0003 bd2 ba1.3k sqft37 Gottscheer Ct, Kitchener, ON N2M 3L3For Sale
 MLS ID #40868298, Omid Shahbaz, Salesperson, RE/MAX Twin City Realty Inc.. ITSO
 - C$674,9004 bd1 ba1.4k sqft132 Forest Hill Dr, Kitchener, ON N2M 4G3For Sale
 MLS ID #40868003, Brian Santos, Broker Manager, Re/Max Twin City Realty Inc.. ITSO
