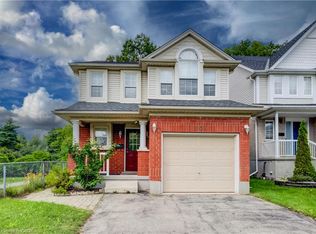
Welcome to this inviting 3-bedroom home featuring a bright, open-concept layout, impressive 9-foot vaulted ceilings, and carpet-free living throughout. The double-door main entrance creates a welcoming first impression, while the spacious primary bedroom offers plenty of room to unwind, complete with SLIDING DOORS LEADING TO AN UPPER COVERED PORCH. The main bathroom offers convenient ensuite privileges, linen closet and extra wide vanity. The functional kitchen features a breakfast bar and includes all appliances, making it perfect for everyday living and entertaining. A main-floor powder room adds extra convenience for family and guests. Enjoy easy access to the backyard through sliding doors that lead to an extra-large deck overlooking a fully fenced yard—ideal for summer barbecues, outdoor gatherings, and relaxing evenings. The double-car garage offers a convenient man door to the backyard, while a SEPARATE ENTRANCE FROM GARAGE to the fully finished recreation room provides added flexibility for a family room, home office, hobby space, or additional living area. Updates include Roof Shingles (2017) Furnace (2022) New Flooring (2025). Ideally located close to shopping plazas, parks, public transit, the expressway, community centre, and library, this home combines comfortable living with everyday convenience. A wonderful opportunity to enjoy space, functionality, and a location close to all the essentials!
For sale
C$699,999
233 Oprington Pl, Kitchener, ON N2N 3P3
3beds
1,470sqft
Single Family Residence, Residential
Built in ----
3,938 Square Feet Lot
$-- Zestimate®
C$476/sqft
C$-- HOA
What's special
Bright open-concept layoutCarpet-free living throughoutDouble-door main entranceSpacious primary bedroomLinen closetExtra wide vanityIncludes all appliances
- 2 days
- 26
- 4
Zillow last checked:
Listing updated:
Listed by:
Steve M. Arndt, Salesperson,
RED AND WHITE REALTY INC.
Source: ITSO,MLS®#: 40875121Originating MLS®#: Cornerstone Association of REALTORS®
Facts & features
Interior
Bedrooms & bathrooms
- Bedrooms: 3
- Bathrooms: 2
- Full bathrooms: 1
- 1/2 bathrooms: 1
- Main level bathrooms: 1
Other
- Features: Ensuite Privilege, Sliding Doors, Vaulted Ceiling(s), Walkout to Balcony/Deck
- Level: Second
Bedroom
- Features: Carpet Free
- Level: Second
Bedroom
- Features: Carpet Free
- Level: Second
Bathroom
- Features: 2-Piece
- Level: Main
Bathroom
- Features: 4-Piece, Ensuite Privilege, Linen Closet, Tile Floors
- Level: Second
Dining room
- Features: Carpet, Sliding Doors, Vaulted Ceiling(s)
- Level: Main
Kitchen
- Features: Carpet Free, Double Vanity, Open Concept
- Level: Main
Living room
- Features: Cathedral Ceiling(s)
- Level: Main
Recreation room
- Level: Basement
Utility room
- Level: Basement
Heating
- Forced Air, Natural Gas
Cooling
- Central Air
Appliances
- Included: Built-in Microwave, Dryer, Refrigerator, Stove, Washer
Features
- Auto Garage Door Remote(s), Ceiling Fan(s)
- Basement: Full,Finished,Sump Pump
- Has fireplace: No
Interior area
- Total structure area: 2,088
- Total interior livable area: 1,470 sqft
- Finished area above ground: 1,470
- Finished area below ground: 618
Video & virtual tour
Property
Parking
- Total spaces: 4
- Parking features: Attached Garage, Garage Door Opener, Private Drive Double Wide
- Attached garage spaces: 2
- Uncovered spaces: 2
Features
- Stories: 2
- Frontage type: West
- Frontage length: 40.03
Lot
- Size: 3,938 Square Feet
- Dimensions: 40.03 x 98.39
- Features: Urban, Cul-De-Sac, Highway Access, Library, Park, Place of Worship, Playground Nearby, Public Transit, Rec./Community Centre, Regional Mall, Schools, Shopping Nearby, Trails
Details
- Parcel number: 227020099
- Zoning: RES-4
Construction
Type & style
- Home type: SingleFamily
- Architectural style: Traditional
- Property subtype: Single Family Residence, Residential
Materials
- Brick, Vinyl Siding
- Foundation: Poured Concrete
- Roof: Asphalt Shing
Condition
- 16-30 Years
- New construction: No
Utilities & green energy
- Sewer: Sewer (Municipal)
- Water: Municipal
Community & HOA
Community
- Security: Carbon Monoxide Detector, Smoke Detector
Location
- Region: Kitchener
Financial & listing details
- Price per square foot: C$476/sqft
- Annual tax amount: C$4,667
- Date on market: 10/30/2026
- Inclusions: Built-in Microwave, Carbon Monoxide Detector, Dryer, Garage Door Opener, Refrigerator, Smoke Detector, Stove, Washer
Price history
| Date | Event | Price |
|---|---|---|
| 10/30/2026 | Listed for sale | C$699,999C$476/sqft |
Source: ITSO #40875121 Report a problem | ||
Public tax history
Tax history is unavailable.
Climate risks
Neighborhood: Highland West
Nearby schools
GreatSchools rating
No schools nearby
We couldn't find any schools near this home.


Similar homes
- C$699,9003 bd3 ba1.4k sqft54 Royal Orchard Pl, Kitchener, ON N2N 1Z6For Sale
 MLS ID #40870411, Alyssa Vasey, Salesperson, Re/Max Twin City Realty Inc.. ITSO
- C$679,9994 bd2 ba1.3k sqft8 Bonnylyn Dr, Kitchener, ON N2M 1S6For Sale
 MLS ID #40869778, Scott Storey, Salesperson, Re/Max Icon Realty. ITSO
- C$788,9004 bd2 ba1.5k sqft62 Fallowfield Dr, Kitchener, ON N2C 2T3For Sale
 MLS ID #40874023, Jagmohan Singh, Salesperson, HOMELIFE MIRACLE REALTY LTD.. ITSO
- C$699,9993 bd4 ba1.6k sqft508 Veronica Dr, Kitchener, ON N2A 4E8For Sale
 MLS ID #40873194, Tony Johal, Broker, RE/MAX TWIN CITY REALTY INC.. ITSO
