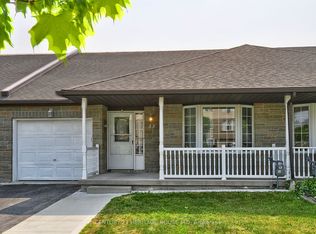
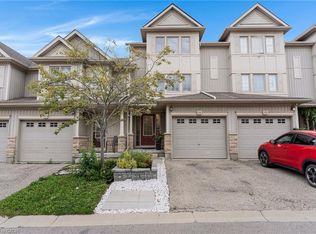
Welcome to unit 2 at 25 Bankside Drive—a delightful bungalow condo situated in a highly sought-after community. Upon entering the foyer, you are greeted by a functional layout featuring a guest bathroom, direct interior access to the garage, and a bright second bedroom complete with a cozy bay window. The home opens up into an inviting, open-concept main living area, highlighting a spacious kitchen with a center island and a large family room centered around a gas fireplace. The main-floor primary suite features a walk-in closet, an ensuite bathroom, and brand-new carpeting. A newly carpeted staircase leads to the fully finished walkout basement, which extends your living space with a third bedroom, a 3-piece bathroom, dedicated storage, and a expansive rec room ideal for entertaining. Step outside to the newer deck to BBQ or relax while taking in the mature greenspace views. Conveniently located just minutes from walking trails, shopping at the Real Canadian Superstore, bank, and major highway access, this property offers low-maintenance, main-floor living at its finest.
For sale
C$639,900
25 Bankside Dr #2, Kitchener, ON N2N 3M6
3beds
1,279sqft
Row/Townhouse, Residential, Condominium
Built in 1998
-- sqft lot
$-- Zestimate®
C$500/sqft
C$580/mo HOA
What's special
Functional layoutGuest bathroomBright second bedroomCozy bay windowMain-floor primary suiteWalk-in closetEnsuite bathroom
- 6 hours
- 0
- 0
Zillow last checked:
Listing updated:
Listed by:
Vince Vasco, Salesperson,
Royal LePage Wolle Realty
Source: ITSO,MLS®#: 40865039Originating MLS®#: Cornerstone Association of REALTORS®
Facts & features
Interior
Bedrooms & bathrooms
- Bedrooms: 3
- Bathrooms: 3
- Full bathrooms: 3
- Main level bathrooms: 2
- Main level bedrooms: 2
Bedroom
- Level: Main
Other
- Level: Main
Bedroom
- Level: Basement
Bathroom
- Features: 4-Piece
- Level: Main
Bathroom
- Features: 4-Piece
- Level: Main
Bathroom
- Features: 3-Piece
- Level: Basement
Other
- Level: Basement
Dining room
- Level: Main
Kitchen
- Level: Main
Living room
- Level: Main
Recreation room
- Level: Basement
Storage
- Level: Basement
Heating
- Forced Air, Natural Gas
Cooling
- Central Air
Appliances
- Included: Water Softener, Dishwasher, Dryer, Microwave, Refrigerator, Stove, Washer
- Laundry: Main Level
Features
- In-law Capability
- Basement: Walk-Out Access,Full,Finished
- Has fireplace: Yes
- Fireplace features: Living Room, Gas
Interior area
- Total structure area: 2,042
- Total interior livable area: 1,279 sqft
- Finished area above ground: 1,279
- Finished area below ground: 763
Video & virtual tour
Property
Parking
- Total spaces: 2
- Parking features: Attached Garage, Garage Door Opener, Exclusive, Private Drive Single Wide
- Attached garage spaces: 1
- Uncovered spaces: 1
Features
- Stories: 1
- Patio & porch: Deck
- Has view: Yes
- View description: Clear, Forest
- Frontage type: South
Lot
- Features: Urban, Dog Park, Near Golf Course, Greenbelt, Highway Access, Library, Open Spaces, Park, Place of Worship, Public Transit, School Bus Route, Schools, Shopping Nearby
Details
- Parcel number: 233360002
- Zoning: RES-6
Construction
Type & style
- Home type: Townhouse
- Architectural style: Bungalow
- Property subtype: Row/Townhouse, Residential, Condominium
- Attached to another structure: Yes
Materials
- Brick
- Foundation: Concrete Perimeter
- Roof: Asphalt Shing
Condition
- 16-30 Years
- New construction: No
- Year built: 1998
Utilities & green energy
- Sewer: Sewer (Municipal)
- Water: Municipal
Community & HOA
Community
- Security: Smoke Detector, Smoke Detector(s)
HOA
- Has HOA: Yes
- Amenities included: BBQs Permitted, Parking
- Services included: Insurance, Building Maintenance, Common Elements, Decks, Doors, Maintenance Grounds, Property Management Fees, Roof, Snow Removal, Windows
- HOA fee: C$580 monthly
Location
- Region: Kitchener
Financial & listing details
- Price per square foot: C$500/sqft
- Annual tax amount: C$4,667
- Date on market: 9/22/2026
- Inclusions: Dishwasher, Dryer, Garage Door Opener, Microwave, Refrigerator, Smoke Detector, Stove, Washer, Water Softener Owned
Price history
| Date | Event | Price |
|---|---|---|
| 9/22/2026 | Listed for sale | C$639,900C$500/sqft |
Source: ITSO #40865039 Report a problem | ||
Public tax history
Tax history is unavailable.
Climate risks
Neighborhood: Highland West
Nearby schools
GreatSchools rating
No schools nearby
We couldn't find any schools near this home.


Similar homes
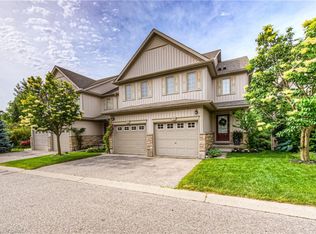
- C$499,9003 bd2 ba1k sqft137 Highland Cres, Kitchener, ON N2M 0A1For Sale
 MLS ID #40864648, Grady Bunker, Salesperson, PEAK REALTY LTD.. ITSO
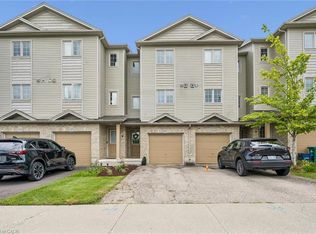
 - C$589,0003 bd2 ba1.4k sqftDowney Lane, Kitchener, ON N2E 4H6For Sale
 MLS ID #40861764, Matt Bowlby, Salesperson, Royal LePage Wolle Realty. ITSO
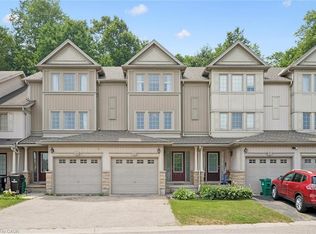
 - C$649,9003 bd2 ba1k sqft38 Meadow Woods Cres, Kitchener, ON N2N 1S5For Sale
 MLS ID #40861949, Stephanie Catcher, Salesperson, RE/MAX SOLID GOLD REALTY (II) LTD.. ITSO
 - C$564,9003 bd3 ba1.4k sqft175 David Bergey Dr #H54, Kitchener, ON N2E 4H6For Sale
 MLS ID #40861130, Linda Cooper, Salesperson, Re/Max Twin City Realty Inc.. ITSO
