Welcome to 1380 Queen's Boulevard! This inviting 3-bedroom, 2-bath raised bungalow offers a wonderful combination of comfort, outdoor living and everyday convenience in an established Kitchener neighbourhood. Featuring a single-car garage and a beautiful covered backyard deck, this home provides a great setting for both relaxing and entertaining. Enjoy your morning coffee, host summer gatherings or simply unwind outdoors in the privacy of your fully fenced backyard that backs onto Overlea Park and greenspace.The finished lower level offers additional living space, featuring large windows that fill the space with natural light, a cozy gas fireplace, a second bathroom and ample storage. With the added convenience of a separate entrance, this versatile lower level offers plenty of possibilities to suit your lifestyle and needs. Location is another highlight! Situated close to schools, parks, shopping and everyday amenities, you'll appreciate having so much within easy reach. Nearby Forest Heights Community Centre, indoor swimming pool and public library offer recreational opportunities, while Fischer Park features tennis courts, sports fields and a skatepark. Southridge Public School, Queensmount Middle School, St. Paul's Catholic School and Forest Heights Collegiate Institute are also nearby. Enjoy convenient access to shopping and groceries, including Real Canadian Superstore, Highland Road shopping plazas and amenities along Fischer-Hallman Road. The Queen's Boulevard hospital site, formerly St. Mary's General Hospital, is just down the road, while nearby expressway connections make commuting throughout Kitchener-Waterloo and beyond a breeze. Whether you're enjoying the comfort of home or taking advantage of everything the surrounding community has to offer, this property is a great place to call home!
For sale
C$625,000
1380 Queens Blvd, Kitchener, ON N2M 1C8
3beds
1,858sqft
Single Family Residence, Residential
Built in 1967
5,768 Square Feet Lot
$-- Zestimate®
C$336/sqft
C$-- HOA
What's special
Single-car garageBeautiful covered backyard deckCozy gas fireplaceAmple storage
- 1 day
- 6
- 0
Zillow last checked:
Listing updated:
Listed by:
Frank Leo, Salesperson,
RE/MAX WEST REALTY INC TORONTO
Source: ITSO,MLS®#: 40872590Originating MLS®#: Cornerstone Association of REALTORS®
Facts & features
Interior
Bedrooms & bathrooms
- Bedrooms: 3
- Bathrooms: 2
- Full bathrooms: 2
Kitchen
- Level: Second
Heating
- Forced Air, Natural Gas
Cooling
- Central Air
Appliances
- Included: Water Heater Owned, Dishwasher, Dryer, Refrigerator, Stove, Washer
- Laundry: Lower Level
Features
- Central Vacuum, Auto Garage Door Remote(s), In-law Capability
- Basement: Development Potential,Separate Entrance,Walk-Out Access,Full,Finished
- Number of fireplaces: 1
- Fireplace features: Gas, Recreation Room
Interior area
- Total structure area: 1,858
- Total interior livable area: 1,858 sqft
- Finished area above ground: 1,858
Property
Parking
- Total spaces: 3
- Parking features: Attached Garage, Garage Door Opener, Private Drive Double Wide
- Attached garage spaces: 1
- Uncovered spaces: 2
Features
- Stories: 2
- Patio & porch: Deck, Porch
- Exterior features: Backs on Greenbelt
- Fencing: Full
- Frontage type: North
- Frontage length: 50.07
Lot
- Size: 5,768 Square Feet
- Dimensions: 50.07 x 115.2
- Features: Urban, Irregular Lot, Greenbelt, Hospital, Library, Major Highway, Park, Place of Worship, Playground Nearby, Public Transit, Rec./Community Centre, Schools, Shopping Nearby, Trails
Details
- Additional structures: Shed(s)
- Parcel number: 224780157
- Zoning: R2
Construction
Type & style
- Home type: SingleFamily
- Architectural style: Bungalow Raised
- Property subtype: Single Family Residence, Residential
Materials
- Aluminum Siding, Brick Veneer
- Foundation: Unknown
- Roof: Asphalt Shing
Condition
- 51-99 Years
- New construction: No
- Year built: 1967
Utilities & green energy
- Sewer: Sewer (Municipal)
- Water: Municipal
Community & HOA
Location
- Region: Kitchener
Financial & listing details
- Price per square foot: C$336/sqft
- Annual tax amount: C$4,344
- Date on market: 10/21/2026
- Inclusions: Central Vac, Dishwasher, Dryer, Garage Door Opener, Refrigerator, Stove, Washer
- Exclusions: Fridge & Freezer In Lower Level
Price history
| Date | Event | Price |
|---|---|---|
| 10/21/2026 | Listed for sale | C$625,000C$336/sqft |
Source:  TRREB #X14104270 Report a problem | ||
Public tax history
Tax history is unavailable.
Climate risks
Neighborhood: Forest Hill
Nearby schools
GreatSchools rating
No schools nearby
We couldn't find any schools near this home.
Schools provided by the listing agent
- Elementary: Southridge Public School, Queensmount Middle School
- High: Forest Heights, Resurrection
Source: ITSO. This data may not be complete. We recommend contacting the local school district to confirm school assignments for this home.

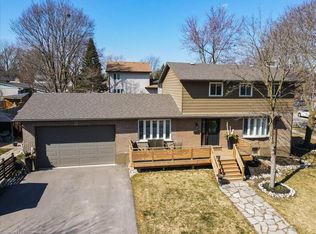

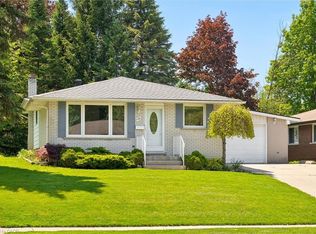
Similar homes
- C$699,0004 bd3 ba1.4k sqft1323 Queens Blvd, Kitchener, ON N2M 1C6For Sale
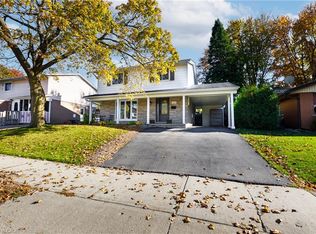 MLS ID #40873395, Kris Zakrzewski, Salesperson, SMART FROM HOME REALTY LIMITED. ITSO
- C$679,9003 bd2 ba1.5k sqft47 Evergreen Cres, Kitchener, ON N2M 4J3For Sale
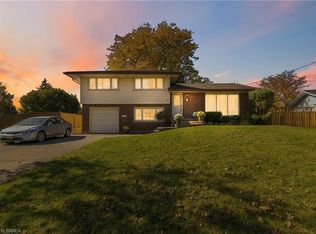 MLS ID #40872151, Craig Peeling, Salesperson, Coldwell Banker Momentum Realty. ITSO
- C$594,9004 bd1 ba1k sqft73 Belton Dr, Kitchener, ON N2M 2B7For Sale
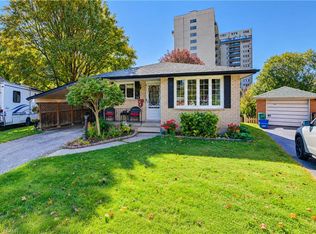 MLS ID #40872901, Tony Johal, Broker, RE/MAX TWIN CITY REALTY INC.. ITSO
- C$699,9003 bd3 ba1.8k sqft42 Blackwell Dr, Kitchener, ON N2N 1P8For Sale
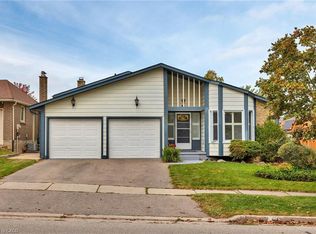 MLS ID #40872300, Troy Schmidt, Broker, RE/MAX TWIN CITY REALTY INC.. ITSO
