This beautifully updated, move-in-ready home is located on a lovely tree lined street in Kitchener's beloved Forest Hill neighbourhood. From the moment you walk in you'll be greeted with a warm and welcoming space that you'll be excited to explore. The gorgeous hardwood flooring throughout the main level (including the bedrooms) and the neutral palette set the tone for the comfortable space. The stunning kitchen is the place where you'll want to gather with the bright and open space that features granite counters, a farmhouse sink, dark stainless appliances including a gas stove, soft close doors, and a large two-tiered island offering tons of storage. Just off the kitchen is the updated sunroom where you can kick back and relax year round while overlooking the fenced backyard. Three bedrooms and the main 4-piece bathroom complete the main floor. The lower level, which offers ground level entry directly from the driveway via a man door beside the garage, features a 4th bedroom, an updated bathroom, a large rec room with a freestanding gas fireplace, and lots of storage spaces. The extra deep and insulated garage offers even more storage space. Outside the spacious yard is a great spot for the kids, the family dog, and backyard bbq's. This home has been exceptionally well cared for with thoughtful updates throughout; ask us or your agent for the list of upgrades!
Pending
C$699,900
21 Kelly Dr, Kitchener, ON N2M 1V7
4beds
1,284sqft
Single Family Residence, Residential
Built in 1969
6,621 Square Feet Lot
$-- Zestimate®
C$545/sqft
C$-- HOA
What's special
Beautifully updatedLovely tree lined streetNeutral paletteStunning kitchenBright and open spaceGranite countersFarmhouse sink
- 50 days
- 6
- 0
Zillow last checked:
Listing updated:
Listed by:
Mary Keller, Broker,
RE/MAX SOLID GOLD REALTY (II) LTD.,
Riley Keller, Salesperson,
RE/MAX SOLID GOLD REALTY (II) LTD.
Source: ITSO,MLS®#: 40850152Originating MLS®#: Cornerstone Association of REALTORS®
Facts & features
Interior
Bedrooms & bathrooms
- Bedrooms: 4
- Bathrooms: 2
- Full bathrooms: 2
- Main level bathrooms: 1
- Main level bedrooms: 3
Other
- Features: Carpet Free, Hardwood Floor
- Level: Main
Bedroom
- Features: Carpet Free, Hardwood Floor
- Level: Main
Bedroom
- Features: Carpet Free, Hardwood Floor
- Level: Main
Bedroom
- Level: Lower
Bathroom
- Features: 4-Piece
- Level: Main
Bathroom
- Features: 3-Piece
- Level: Lower
Dining room
- Features: Carpet Free, Hardwood Floor
- Level: Main
Kitchen
- Features: Crown Moulding, Double Vanity
- Level: Main
Living room
- Features: Carpet Free, Hardwood Floor
- Level: Main
Mud room
- Features: Laundry
- Level: Lower
Recreation room
- Features: Carpet Free, Fireplace
- Level: Lower
Sunroom
- Features: Carpet Free, Hardwood Floor
- Level: Main
Utility room
- Level: Lower
Heating
- Forced Air, Natural Gas
Cooling
- Central Air, Humidity Control
Appliances
- Included: Instant Hot Water, Water Softener, Built-in Microwave, Dishwasher, Dryer, Gas Oven/Range, Range Hood, Refrigerator, Washer
- Laundry: In Basement, Laundry Room, Lower Level, Washer Hookup
Features
- Auto Garage Door Remote(s), Built-In Appliances, Ceiling Fan(s), Upgraded Insulation
- Windows: Window Coverings
- Basement: Separate Entrance,Full,Finished
- Number of fireplaces: 1
- Fireplace features: Family Room, Free Standing, Gas
Interior area
- Total structure area: 1,871
- Total interior livable area: 1,284 sqft
- Finished area above ground: 1,284
- Finished area below ground: 587
Video & virtual tour
Property
Parking
- Total spaces: 5
- Parking features: Attached Garage, Garage Door Opener, Private Drive Double Wide
- Attached garage spaces: 1
- Uncovered spaces: 4
Features
- Stories: 1
- Patio & porch: Patio
- Frontage type: West
- Frontage length: 55.53
Lot
- Size: 6,621 Square Feet
- Dimensions: 55.53 x 120
- Features: Urban, Airport, Ample Parking, Greenbelt, Highway Access, Hospital, Library, Open Spaces, Park, Place of Worship, Playground Nearby, Public Parking, Public Transit, Rec./Community Centre, School Bus Route, Schools, Shopping Nearby, Trails
Details
- Additional structures: Shed(s)
- Parcel number: 224780109
- Zoning: RES-2
Construction
Type & style
- Home type: SingleFamily
- Architectural style: Bungalow Raised
- Property subtype: Single Family Residence, Residential
Materials
- Brick Veneer
- Foundation: Poured Concrete
- Roof: Asphalt Shing
Condition
- 51-99 Years
- New construction: No
- Year built: 1969
Utilities & green energy
- Sewer: Sewer (Municipal)
- Water: Municipal
Community & HOA
Community
- Security: Smoke Detector, Alarm System, Carbon Monoxide Detector(s), Security System, Smoke Detector(s)
Location
- Region: Kitchener
Financial & listing details
- Price per square foot: C$545/sqft
- Annual tax amount: C$4,569
- Date on market: 7/29/2026
- Inclusions: Built-in Microwave, Dishwasher, Dryer, Garage Door Opener, Gas Oven/Range, Range Hood, Refrigerator, Smoke Detector, Washer, Window Coverings, Wardrobe In Primary Bedroom.
- Exclusions: Victorian Hat Rack In Living Room, Freezer In Laundry Room, Metal Shelving In Garage, Security System Hardware
Price history
Price history is unavailable.
Public tax history
Tax history is unavailable.
Climate risks
Neighborhood: Forest Hill
Nearby schools
GreatSchools rating
No schools nearby
We couldn't find any schools near this home.
Schools provided by the listing agent
- Elementary: Southridge Ps, Queensmount Ps, St Paul Ces
- High: Forest Heights Ci, Resurrection Css
Source: ITSO. This data may not be complete. We recommend contacting the local school district to confirm school assignments for this home.
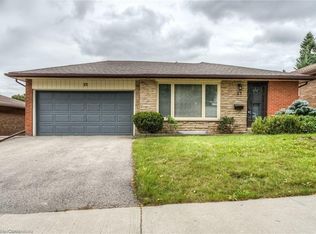
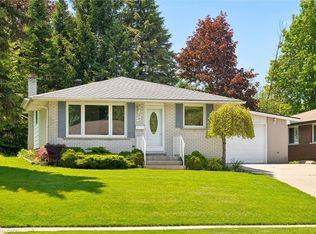
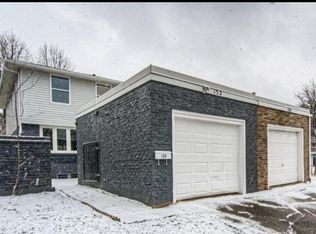
Similar homes
- C$750,0006 bd2 ba1.1k sqft189 Gatewood Rd, Kitchener, ON N2M 4E3For Sale
 MLS ID #40855417, Jagdeep Purba, Salesperson, Century 21 Green Realty Inc. ITSO
 - C$739,9004 bd2 ba1.6k sqft71 Pinecrest Dr, Kitchener, ON N2A 2G7For Sale
 MLS ID #40863433, Chris Christodoulou, Salesperson, RE/MAX TWIN CITY REALTY INC.. ITSO
 - C$825,0004 bd2 ba1.4k sqft100 Forest Hill Dr, Kitchener, ON N2M 4G3For Sale
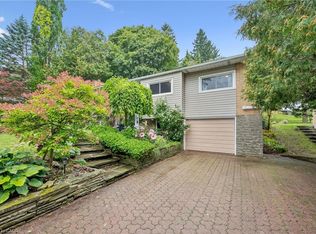 MLS ID #40862044, Alexander Mityuk, Broker, Royal LePage Wolle Realty. ITSO
 - C$724,9003 bd2 ba1.1k sqft135 Bridge St W, Waterloo, ON N2K 1K8For Sale
 MLS ID #40863668, Martin Smith, Salesperson, ROYAL LEPAGE CROWN REALTY SERVICES. ITSO
