A WONDERFUL HOME, A GREAT NEIGHBOURHOOD, AN INCREDIBLE OPPORTUNITY! Opportunities like this are hard to find! Welcome to this charming, well-maintained 3-bedroom, 1.5-bath raised bungalow, offering comfort, versatility, and fantastic value in a neighbourhood you'll love to call home. Whether you're buying your first home, starting a family, or looking to downsize, this is an opportunity worth exploring! Step inside and be welcomed by the bright, airy living room, where gorgeous vaulted ceilings and a large picture window create an inviting sense of space and fill the room with natural light. The adjoining dining area offers the perfect setting for family dinners, entertaining friends, and making memories around the table. The kitchen features a distinctive brick backsplash, a dishwasher, and plenty of room to create an additional eat-in area or add the island you've always wanted. From here, step outside to your own backyard retreat! A quaint deck provides the perfect spot for BBQ prep and casual seating, with steps leading to a spacious, fully fenced backyard offering plenty of privacy and room to garden, play, or simply unwind. Upstairs, you'll find three good-sized bedrooms and a full bathroom, providing comfortable space for family, guests, or a home office. Looking for extra room to relax or entertain? The versatile basement offers even more possibilities, complete with a wet bar, convenient 2-piece bathroom, and wood-burning fireplace. Imagine cozy evenings, movie nights, or gathering with friends in a space you can make your own. And then there's the neighbourhood! Enjoy great neighbours, nearby parks and walking trails, great schools, and convenient access to shopping and public transportation. It's a wonderful place to put down roots and make yourself at home! Comfort, opportunity, and a neighbourhood that's hard to beat — all at a price that makes sense. Come see the possibilities for yourself before this opportunity is gone!
For sale
C$637,500
102 Toynbee Cres, Kitchener, ON N2N 1R9
3beds
1,129sqft
Single Family Residence, Residential
Built in 1977
5,009 Square Feet Lot
$-- Zestimate®
C$565/sqft
C$-- HOA
What's special
Gorgeous vaulted ceilingsLarge picture windowAdjoining dining areaDistinctive brick backsplashQuaint deckSpacious fully fenced backyardPlenty of privacy
- 15 hours
- 10
- 0
Zillow last checked:
Listing updated:
Listed by:
Tammy Lynn Bannon, Salesperson,
RED AND WHITE REALTY INC.
Source: ITSO,MLS®#: 40871385Originating MLS®#: Cornerstone Association of REALTORS®
Facts & features
Interior
Bedrooms & bathrooms
- Bedrooms: 3
- Bathrooms: 2
- Full bathrooms: 1
- 1/2 bathrooms: 1
- Main level bathrooms: 1
- Main level bedrooms: 3
Other
- Level: Main
Bedroom
- Level: Main
Bedroom
- Level: Main
Bathroom
- Features: 3-Piece
- Level: Main
Bathroom
- Features: 2-Piece
- Level: Basement
Dining room
- Level: Main
Foyer
- Level: Main
Kitchen
- Level: Main
Laundry
- Level: Basement
Living room
- Level: Main
Recreation room
- Level: Basement
Storage
- Level: Basement
Utility room
- Level: Basement
Heating
- Forced Air, Natural Gas
Cooling
- Central Air
Appliances
- Included: Dishwasher, Dryer, Range Hood, Refrigerator, Stove, Washer
Features
- Central Vacuum, Auto Garage Door Remote(s)
- Basement: Full,Finished
- Has fireplace: No
Interior area
- Total structure area: 2,249
- Total interior livable area: 1,129 sqft
- Finished area above ground: 1,129
- Finished area below ground: 1,120
Property
Parking
- Total spaces: 3
- Parking features: Attached Garage, Garage Door Opener, Private Drive Double Wide
- Attached garage spaces: 1
- Uncovered spaces: 2
Features
- Stories: 2
- Frontage type: North
- Frontage length: 45.00
Lot
- Size: 5,009 Square Feet
- Dimensions: 45 x 111.2
- Features: Urban, Rectangular, Library, Park, Place of Worship, Playground Nearby, Public Transit, Rec./Community Centre, Schools, Shopping Nearby
Details
- Parcel number: 226890195
- Zoning: R2A
Construction
Type & style
- Home type: SingleFamily
- Architectural style: Bungalow Raised
- Property subtype: Single Family Residence, Residential
Materials
- Aluminum Siding
- Foundation: Poured Concrete
- Roof: Asphalt Shing
Condition
- 31-50 Years
- New construction: No
- Year built: 1977
Utilities & green energy
- Sewer: Sewer (Municipal)
- Water: Municipal
Community & HOA
Community
- Security: Smoke Detector, Smoke Detector(s)
Location
- Region: Kitchener
Financial & listing details
- Price per square foot: C$565/sqft
- Annual tax amount: C$4,097
- Date on market: 10/16/2026
- Inclusions: Central Vac, Dishwasher, Dryer, Garage Door Opener, Range Hood, Refrigerator, Smoke Detector, Stove, Washer, Smoke Detector Is Also Co2
- Exclusions: Basement Office Peg Board, Stout Pig Sign And Bell, Laundry Room Towel Rack, Chest Freezer, Living Room Shelves, Dining Room Cabinets, Garage Hook Storage Rack System, Bike Hooks
Price history
| Date | Event | Price |
|---|---|---|
| 10/16/2026 | Listed for sale | C$637,500C$565/sqft |
Source: ITSO #40871385 Report a problem | ||
Public tax history
Tax history is unavailable.
Climate risks
Neighborhood: Forest Heights
Nearby schools
GreatSchools rating
No schools nearby
We couldn't find any schools near this home.


Similar homes
- C$649,9003 bd2 ba1.3k sqft18 Forest Glen Ct, Kitchener, ON N2N 1E2For Sale
 MLS ID #40872003, Tammy Nolan, Broker, RE/MAX TWIN CITY REALTY INC.. ITSO
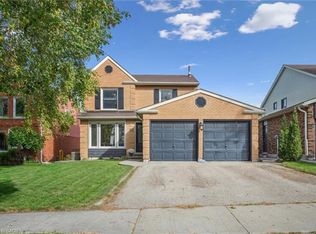
 - C$619,9003 bd2 ba1.2k sqft347 Bankside Dr, Kitchener, ON N2N 3K1For Sale
 MLS ID #40871155, Walter Monteiro, Salesperson, RE/MAX REAL ESTATE CENTRE INC.. ITSO
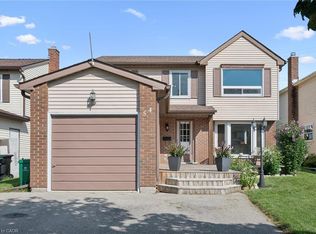
 - C$699,9003 bd3 ba1.4k sqft54 Royal Orchard Pl, Kitchener, ON N2N 1Z6For Sale
 MLS ID #40870411, Alyssa Vasey, Salesperson, Re/Max Twin City Realty Inc.. ITSO
 - C$625,0003 bd2 ba1k sqft38 Meadow Woods Cres, Kitchener, ON N2N 1S5For Sale
 MLS ID #40861949, Stephanie Catcher, Salesperson, RE/MAX SOLID GOLD REALTY (II) LTD.. ITSO
