Welcome to 160 Prosperity Drive, nestled in the highly sought-after Williamsburg neighborhood of Kitchener: a family-friendly community known for unbeatable convenience. From the moment you arrive, the amazing curb appeal sets the tone. This beautifully maintained detached home offers 3-car parking (1 garage + 2 driveway) and welcomes you into a move-in ready space. Step inside to a bright open-concept main floor filled with natural light from large windows. The 2025 renovated kitchen features quartz countertops, white cabinetry, chic backsplash, stainless steel appliances and a centre island. The carpet-free main level enhances the modern feel, while the living room provides the ideal setting for cozy movie nights or family gatherings. A stylish powder room with designer wall detail and upgraded vanity adds a luxury touch. Upstairs offers three generously sized bedrooms, including a primary retreat with walk-in closet and convenient access to a 4-piece Jack-and-Jill bathroom. The additional bedrooms provide backyard views and ample closet space. The walkout basement is a standout feature, thoughtfully finished in a bachelor-style layout complete with its own kitchenette, 3-piece bathroom and a large recreation space. Whether you envision an in-law suite, mortgage helper potential, extended family living, or a private entertainment zone, this level offers incredible flexibility. Walk out to fully fenced backyard oasis, perfect for summer fun, gardening, or simply relaxing after a long day. The raised deck is ideal for hosting BBQs and gatherings while enjoying peaceful outdoor living. Location is ideal as it is just minutes from: Williamsburg’s top-rated schools, Parks and scenic walking trails, Sunrise Shopping Centre, Quick access to Highway 7/8 and Hwy 401, Grocery stores, restaurants and everyday amenities This home it perfect for families, professionals, or savvy investors. Dont miss this opportunity, Book your private showing today and make it yours.
Sold for $751,000
C$751,000
160 Prosperity Dr, Kitchener, ON N2E 4E5
3beds
1,301sqft
Single Family Residence, Residential
Built in 2006
2,693 Square Feet Lot
$-- Zestimate®
C$577/sqft
C$2,703 Estimated rent
Home value
Not available
Estimated sales range
Not available
Not available
Owner options
List your home for rent
C$2,703/mo
Rent Zestimate®
Find your next renter with Zillow Rental Manager. Plus, with online applications, you can quickly screen prospective tenants – for free.
C$2,703/mo
Rent Zestimate®
Refinance and save
C$3,175/mo
Est. payment
Refinancing to a lower rate could help reduce your monthly payments and save thousands over the life of the loan.
C$3,175/mo
Est. payment
Explore your selling options
Work with a Zillow partner agent
Leverage their expertise and Zillow's premium Showcase listings to get your home seen by more buyers.
Get startedList with your own agent
Get your home in front of millions of buyers by listing it on Zillow.
Learn how to do itSell it yourself
Take full control of how buyers see your home on Zillow by listing For Sale by Owner (FSBO).
List your homeWhat's special
Amazing curb appealQuartz countertopsWhite cabinetryChic backsplashStainless steel appliancesCentre islandCarpet-free main level
Zillow last checked:
Listing updated:
Listed by:
Anurag Sharma, Broker,
RE/MAX Twin City Realty Inc.
Source: ITSO,MLS®#: 40806401Originating MLS®#: Cornerstone Association of REALTORS®
Facts & features
Interior
Bedrooms & bathrooms
- Bedrooms: 3
- Bathrooms: 3
- Full bathrooms: 2
- 1/2 bathrooms: 1
- Main level bathrooms: 1
Other
- Level: Second
Bedroom
- Level: Second
Bedroom
- Level: Second
Bathroom
- Features: 2-Piece
- Level: Main
Bathroom
- Features: 4-Piece
- Level: Second
Bathroom
- Features: 3-Piece
- Level: Basement
Dining room
- Level: Main
Kitchen
- Level: Main
Kitchen
- Level: Basement
Living room
- Level: Main
Recreation room
- Level: Basement
Heating
- Forced Air, Natural Gas
Cooling
- Central Air
Appliances
- Included: Water Heater, Water Softener, Built-in Microwave, Dishwasher, Microwave, Refrigerator, Stove, Washer
- Laundry: In Basement
Features
- Auto Garage Door Remote(s)
- Windows: Window Coverings
- Basement: Walk-Out Access,Full,Finished
- Has fireplace: No
Interior area
- Total structure area: 1,841
- Total interior livable area: 1,301 sqft
- Finished area above ground: 1,301
- Finished area below ground: 540
Property
Parking
- Total spaces: 3
- Parking features: Attached Garage, Garage Door Opener, Private Drive Single Wide
- Attached garage spaces: 1
- Uncovered spaces: 2
Features
- Patio & porch: Deck, Patio
- Exterior features: Year Round Living
- Fencing: Full
- Frontage type: South
- Frontage length: 29.86
Lot
- Size: 2,693 Square Feet
- Dimensions: 29.86 x 90.22
- Features: Urban, Rectangular, Park
Details
- Additional structures: Storage
- Parcel number: 224670937
- Zoning: R4
Construction
Type & style
- Home type: SingleFamily
- Architectural style: Two Story
- Property subtype: Single Family Residence, Residential
Materials
- Brick, Vinyl Siding
- Foundation: Poured Concrete
- Roof: Asphalt Shing
Condition
- 16-30 Years
- New construction: No
- Year built: 2006
Utilities & green energy
- Sewer: Sewer (Municipal)
- Water: Municipal
Community & HOA
Community
- Security: Carbon Monoxide Detector, Smoke Detector
Location
- Region: Kitchener
Financial & listing details
- Price per square foot: C$577/sqft
- Annual tax amount: C$4,152
- Date on market: 3/5/2026
- Inclusions: Built-in Microwave, Carbon Monoxide Detector, Dishwasher, Garage Door Opener, Microwave, Refrigerator, Smoke Detector, Stove, Washer, Window Coverings, Basement - Fridge, Microwave, Cooktop, Thermostat, Door Bell, Shoe Rack.
Price history
| Date | Event | Price |
|---|---|---|
| 5/28/2026 | Sold | C$751,000C$577/sqft |
Source: ITSO #40806401 Report a problem | ||
Public tax history
Tax history is unavailable.
Neighborhood: Laurentian West
Nearby homes
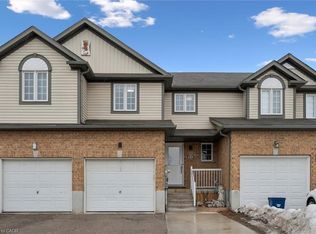
- C$635,0003 bd3 ba1.2k sqft145 Prosperity Dr, Kitchener, ON N2E4E8Sold
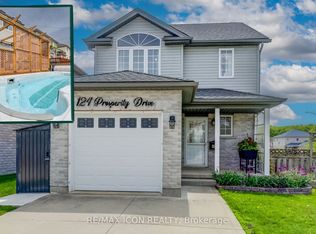
- C$729,9003 bd3 ba-- sqft124 Prosperity Dr, Kitchener, ON N2E4E8For Sale
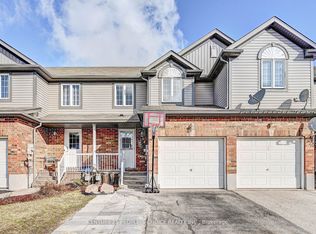
- C$630,0004 bd3 ba-- sqft155 Prosperity Dr, Kitchener, ON N2E4E8For Sale
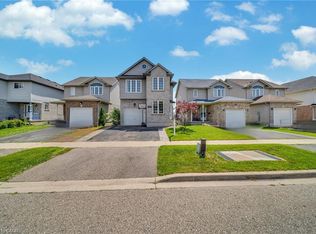
- C$765,0003 bd4 ba1.7k sqft156 Prosperity Dr, Kitchener, ON N2E4E8Sold
- C$825,0003 bd4 ba1.6k sqft22 Dahlia St, Kitchener, ON N2E4A9Sold
- C$812,5003 bd4 ba1.6k sqft14 Dahlia St, Kitchener, ON N2E4A9Sold
- C$--3 bd3 ba1.6k sqft46 Dahlia St, Kitchener, ON N2E4B1Off Market
- C$721,0003 bd3 ba1.3k sqft39 Dahlia St, Kitchener, ON N2E3Y9Sold
Nearby schools
GreatSchools rating
No schools nearby
We couldn't find any schools near this home.
- Ontario
- Waterloo Regional Municipality
- Kitchener
- N2E 4E5
- Laurentian West
- 160 Prosperity Dr
