Welcome to this fully updated 3-bedroom, 3-bathroom townhouse that perfectly blends modern upgrades with comfortable living. Thoughtfully renovated throughout, this home offers stylish finishes, functional spaces, and near carpet-free living—ideal for today’s lifestyle. The main floor features elegant crown molding and an open, bright layout designed for both everyday living and entertaining. The beautifully renovated kitchen (2021) showcases updated flooring, a stylish backsplash, modern cabinetry, and a breakfast bar that provides additional prep space and seating. From the living room, step outside to enjoy the private deck with no rear neighbours (added in 2020)—perfect for relaxing or hosting summer gatherings. Upstairs, the second floor was extensively updated in 2020, including new flooring, trim, baseboards, and a refreshed bathroom, creating a clean and contemporary feel throughout the bedroom level. The fully finished basement (2025) adds valuable living space and includes a brand-new bathroom along with Rockwool soundproof insulation, making it ideal for a media room, home office, or guest retreat. Additional upgrades include a stamped concrete walkway (2024) that enhances the home’s curb appeal. This move-in-ready townhouse combines modern updates, thoughtful improvements, and comfortable living spaces—making it an excellent place to call home. Just minutes from the expressway and all amenities this home offers the perfect balance of style, comfort, and convenience. Don't miss your chance to call this place home, book your showing today!
Sold for $635,000
C$635,000
145 Prosperity Dr, Kitchener, ON N2E 4E8
3beds
1,276sqft
Row/Townhouse, Residential
Built in ----
1,811 Square Feet Lot
$-- Zestimate®
C$498/sqft
C$2,603 Estimated rent
Home value
Not available
Estimated sales range
Not available
Not available
Owner options
List your home for rent
C$2,603/mo
Rent Zestimate®
Find your next renter with Zillow Rental Manager. Plus, with online applications, you can quickly screen prospective tenants – for free.
C$2,603/mo
Rent Zestimate®
Refinance and save
C$2,685/mo
Est. payment
Refinancing to a lower rate could help reduce your monthly payments and save thousands over the life of the loan.
C$2,685/mo
Est. payment
Explore your selling options
Work with a Zillow partner agent
Leverage their expertise and Zillow's premium Showcase listings to get your home seen by more buyers.
Get startedList with your own agent
Get your home in front of millions of buyers by listing it on Zillow.
Learn how to do itSell it yourself
Take full control of how buyers see your home on Zillow by listing For Sale by Owner (FSBO).
List your homeWhat's special
Stylish finishesFunctional spacesNear carpet-free livingElegant crown moldingOpen bright layoutUpdated flooringStylish backsplash
Zillow last checked:
Listing updated:
Listed by:
Matthew Rooney, Salesperson,
RE/MAX Twin City Realty Inc.
Source: ITSO,MLS®#: 40811095Originating MLS®#: Cornerstone Association of REALTORS®
Facts & features
Interior
Bedrooms & bathrooms
- Bedrooms: 3
- Bathrooms: 3
- Full bathrooms: 2
- 1/2 bathrooms: 1
- Main level bathrooms: 1
Other
- Features: Carpet Free, Laminate, Walk-in Closet
- Level: Second
Bedroom
- Features: Carpet Free, Laminate
- Level: Second
Bedroom
- Features: Carpet Free, Laminate
- Level: Second
Bathroom
- Features: 2-Piece, Carpet Free, Laminate
- Level: Main
Bathroom
- Features: 4-Piece, Carpet Free, Laminate
- Level: Second
Bathroom
- Features: 3-Piece, Carpet Free, Laminate
- Level: Basement
Dinette
- Features: Carpet Free, Laminate
- Level: Main
Kitchen
- Features: Carpet Free, Laminate, Tile Floors
- Level: Main
Living room
- Features: Carpet Free, Laminate, Walkout to Balcony/Deck
- Level: Main
Recreation room
- Features: Carpet Free, Laminate
- Level: Basement
Heating
- Forced Air, Natural Gas
Cooling
- Central Air
Appliances
- Included: Water Heater, Water Softener, Dishwasher, Dryer, Range Hood, Refrigerator, Stove, Washer
- Laundry: In-Suite
Features
- Windows: Window Coverings
- Basement: Full,Finished
- Has fireplace: No
Interior area
- Total structure area: 1,276
- Total interior livable area: 1,276 sqft
- Finished area above ground: 1,276
Property
Parking
- Total spaces: 2
- Parking features: Attached Garage, Private Drive Single Wide
- Attached garage spaces: 1
- Uncovered spaces: 1
Features
- Frontage type: North
- Frontage length: 20.04
Lot
- Size: 1,811 Square Feet
- Dimensions: 20.04 x 90.39
- Features: Urban, Highway Access, Park, Playground Nearby
Details
- Parcel number: 224670874
- Zoning: R5
Construction
Type & style
- Home type: Townhouse
- Architectural style: Two Story
- Property subtype: Row/Townhouse, Residential
- Attached to another structure: Yes
Materials
- Brick, Vinyl Siding
- Roof: Asphalt Shing
Condition
- 16-30 Years
- New construction: No
Utilities & green energy
- Sewer: Sewer (Municipal)
- Water: Municipal
Community & HOA
Location
- Region: Kitchener
Financial & listing details
- Price per square foot: C$498/sqft
- Annual tax amount: C$3,446
- Date on market: 3/10/2026
- Inclusions: Dishwasher, Dryer, Range Hood, Refrigerator, Stove, Washer, Window Coverings
- Exclusions: Fridge In Garage
Price history
| Date | Event | Price |
|---|---|---|
| 4/30/2026 | Sold | C$635,000C$498/sqft |
Source: ITSO #40811095 Report a problem | ||
Public tax history
Tax history is unavailable.
Neighborhood: Laurentian West
Nearby homes
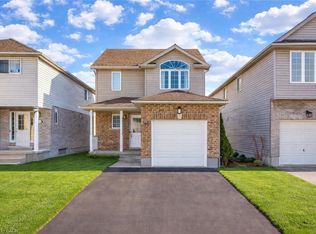
- C$751,0003 bd3 ba1.3k sqft160 Prosperity Dr, Kitchener, ON N2E4E5Sold
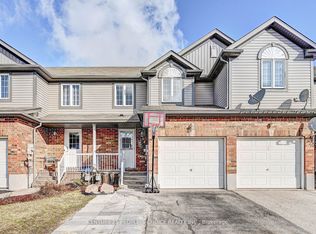
- C$649,0004 bd3 ba-- sqft155 Prosperity Dr, Kitchener, ON N2E4E8For Sale
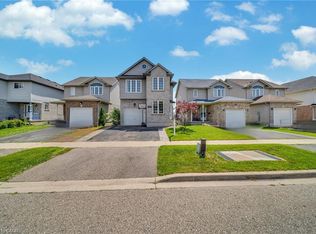
- C$765,0003 bd4 ba1.7k sqft156 Prosperity Dr, Kitchener, ON N2E4E8Sold
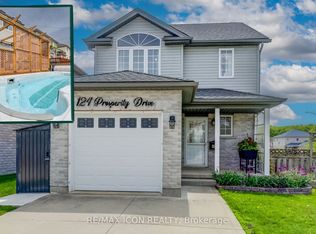
- C$729,9003 bd3 ba-- sqft124 Prosperity Dr, Kitchener, ON N2E4E8For Sale
- C$825,0003 bd4 ba1.6k sqft22 Dahlia St, Kitchener, ON N2E4A9Sold
- C$812,5003 bd4 ba1.6k sqft14 Dahlia St, Kitchener, ON N2E4A9Sold
- C$--3 bd1 ba1.4k sqft193 Prosperity Dr, Kitchener, ON N2E4E5Off Market
- C$--3 bd3 ba1.6k sqft46 Dahlia St, Kitchener, ON N2E4B1Off Market
Nearby schools
GreatSchools rating
No schools nearby
We couldn't find any schools near this home.
- Ontario
- Waterloo Regional Municipality
- Kitchener
- N2E 4E8
- Laurentian West
- 145 Prosperity Dr
