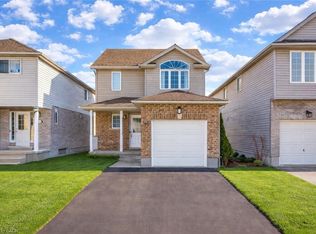
The perfect starter home with an income source. This 3 Bedroom, 3 bathroom corner Detached House Features A Great Open Concept layout with new laminate flooring. Large windows flood the Main Floor with lots of natural light. The Spacious Kitchen includes a large Dining Area to enjoy family meals as well as a breakfast nook. The Living Room is Perfect For Entertainment Or Relaxing And Watch Tv with a walkout directing to a fully fenced yard. The Upstairs Features Three Spacious Bedroom & A Large 4 Piece Washroom. The fully finished basements has a separate entrance, kitchen, bathroom and separate laundry. The basement was previously rented or $995 per month. Upstairs has its own laundry.
For sale
C$729,000
113 Prosperity Dr, Kitchener, ON N2E 4E7
3beds
3baths
Single Family Residence
Built in ----
2,919 Square Feet Lot
$-- Zestimate®
C$--/sqft
C$-- HOA
What's special
Great open concept layoutNew laminate flooringSpacious kitchenLarge dining areaBreakfast nook
- 1 day
- 8
- 0
Zillow last checked:
Listing updated:
Listed by:
EXP REALTY
Source: TRREB,MLS®#: X14176432 Originating MLS®#: Toronto Regional Real Estate Board
Facts & features
Interior
Bedrooms & bathrooms
- Bedrooms: 3
- Bathrooms: 3
Primary bedroom
- Level: Second
- Dimensions: 4.81 x 3.19
Bedroom 2
- Level: Second
- Dimensions: 3.04 x 2.92
Bedroom 3
- Level: Second
- Dimensions: 3.03 x 3.04
Dining room
- Level: Main
- Dimensions: 3.4 x 3.57
Living room
- Level: Main
- Dimensions: 4.56 x 4.62
Living room
- Level: Main
- Dimensions: 5.84 x 3.92
Heating
- Forced Air, Gas
Cooling
- Central Air
Appliances
- Included: Water Heater
Features
- Basement: Apartment
- Has fireplace: No
Interior area
- Living area range: 1100-1500 null
Property
Parking
- Total spaces: 2
- Parking features: Private
- Has garage: Yes
Features
- Stories: 2
- Pool features: None
Lot
- Size: 2,919 Square Feet
Details
- Parcel number: 224670884
Construction
Type & style
- Home type: SingleFamily
- Property subtype: Single Family Residence
Materials
- Brick, Aluminum Siding
- Foundation: Poured Concrete
- Roof: Asphalt Shingle
Utilities & green energy
- Sewer: Sewer
Community & HOA
Location
- Region: Kitchener
Financial & listing details
- Annual tax amount: C$4,125
- Date on market: 11/12/2026
Price history
Price history is unavailable.
Public tax history
Tax history is unavailable.
Climate risks
Neighborhood: Laurentian West
Nearby schools
GreatSchools rating
No schools nearby
We couldn't find any schools near this home.
Similar homes
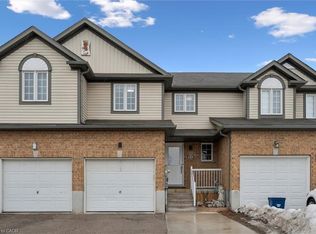
- C$699,0004 bd2 ba-- sqft128 Hillbrook Cres, Kitchener, ON N2N 1J5For Sale
 MLS ID #X14170280, RE/MAX GOLD REALTY INC.. TRREB
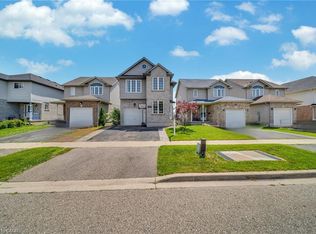
- C$749,9003 bd4 ba-- sqft401 Hidden Creek Dr, Kitchener, ON N2N 3N2For Sale
 MLS ID #X14177206, ZOLO REALTY. TRREB
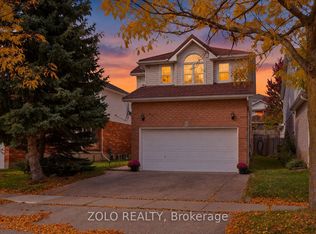
- C$749,9993 bd4 ba1.7k sqft22 Indigo St, Kitchener, ON N2E 4E8For Sale
 MLS ID #40873508, Shitul G Patel, Salesperson, Save Max Saga Realty. ITSO
- C$659,9003 bd2 ba-- sqft39 Activa Ave, Kitchener, ON N2E 3R3For Sale
 MLS ID #X14161848, Red And White Realty Inc. TRREB
