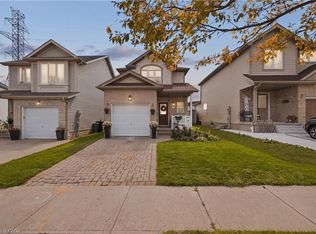
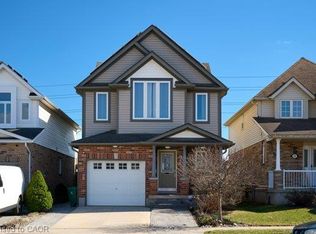
Beautiful Family Home Located On A Quiet Neighborhood***The Main Floor Features An Open Concept Floor Plan With Garage Access*** Kitchen & Dinette Are Open To The Living Room*** Showcasing Large Windows & Walk-Out Access To The Large Deck*** Big size triangle Size Back Yard*** Large Master Bedroom Featuring A Cheater Ensuite Bathroom ***
For sale
C$709,000
132 Henhoeffer Cres, Kitchener, ON N2E 4H3
4beds
2baths
Single Family Residence
Built in ----
4,690 Square Feet Lot
$-- Zestimate®
C$--/sqft
C$-- HOA
What's special
Open concept floor planLarge windowsLarge deckLarge master bedroomCheater ensuite bathroom
- 4 days
- 25
- 0
Zillow last checked:
Listing updated:
Listed by:
HOMELIFE/CHAMPIONS REALTY INC.
Source: TRREB,MLS®#: X13886448 Originating MLS®#: Toronto Regional Real Estate Board
Originating MLS®#: Toronto Regional Real Estate BoardFacts & features
Interior
Bedrooms & bathrooms
- Bedrooms: 4
- Bathrooms: 2
Primary bedroom
- Description: Bedroom
- Level: Second
- Area: 18.15 Square Meters
- Area source: Other
- Dimensions: 5.00 x 3.63
Bedroom
- Description: Bedroom
- Level: Second
- Area: 9.11 Square Meters
- Area source: Other
- Dimensions: 2.82 x 3.23
Bedroom
- Description: Bedroom
- Level: Basement
- Area: 17.95 Square Meters
- Area source: Other
- Dimensions: 5.31 x 3.38
Bathroom
- Description: Bathroom
- Level: Second
- Area: 9.09 Square Meters
- Area source: Other
- Dimensions: 2.77 x 3.28
Dining room
- Description: Dining Room
- Level: Main
- Area: 9 Square Meters
- Area source: Other
- Dimensions: 2.95 x 3.05
Kitchen
- Description: Kitchen
- Level: Main
- Area: 7.95 Square Meters
- Area source: Other
- Dimensions: 2.74 x 2.90
Living room
- Description: Living Room
- Level: Main
- Area: 20.76 Square Meters
- Area source: Other
- Dimensions: 5.72 x 3.63
Heating
- Forced Air, Gas
Cooling
- Central Air
Features
- In-Law Capability
- Basement: Full,Partially Finished
- Has fireplace: No
Interior area
- Living area range: 1100-1500 null
Property
Parking
- Total spaces: 3
- Parking features: Private
- Has attached garage: Yes
Features
- Stories: 2
- Pool features: None
Lot
- Size: 4,690 Square Feet
- Features: Irregular Lot, School, School Bus Route
Details
- Parcel number: 227273146
Construction
Type & style
- Home type: SingleFamily
- Property subtype: Single Family Residence
Materials
- Brick, Vinyl Siding
- Foundation: Concrete
- Roof: Asphalt Shingle
Utilities & green energy
- Sewer: Sewer
Community & HOA
Location
- Region: Kitchener
Financial & listing details
- Annual tax amount: C$4,710
- Date on market: 10/12/2026
Price history
Price history is unavailable.
Public tax history
Tax history is unavailable.
Climate risks
Neighborhood: Laurentian West
Nearby schools
GreatSchools rating
No schools nearby
We couldn't find any schools near this home.
Similar homes
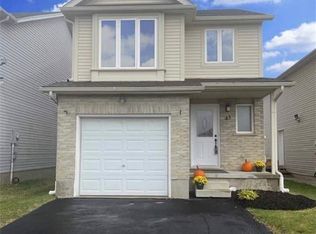
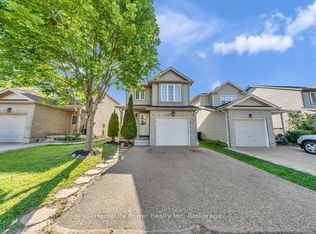
- C$709,0004 bd3 ba-- sqft39 Reistview St, Kitchener, ON N2E 4H3For Sale
 MLS ID #X13746642, HomeLife Power Realty Inc. TRREB
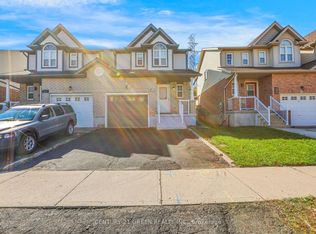
 - C$649,3444 bd2 ba-- sqft469 Activa Ave, Kitchener, ON N2E 4B9For Sale
 MLS ID #X14028822, CENTURY 21 GREEN REALTY INC.. TRREB
 - C$699,9004 bd2 ba1.9k sqft165 McGarry Dr, Kitchener, ON N2N 1A8For Sale
 MLS ID #40861413, David Schooley, Broker, RE/MAX Twin City Realty Inc.. ITSO
 - C$768,0003 bd2 ba1.6k sqft126 Snowdrop Cres, Kitchener, ON N2E 4G7For Sale
 MLS ID #40870691, Kevin Lautenslager, Salesperson, RE/MAX SOLID GOLD REALTY (II) LTD.. ITSO
