WELCOME HOME! Nestled in the desirable Laurentian Hills/Activa neighborhood of Kitchener. This clean, move-in-ready 3 bedroom 3 washroom home sits on quiet family friendly street just minutes from schools, parks, trails, shopping, and easy access to Highway 7 & 8. Open concept main floor featuring a foyer, 2 pc bathroom and inside access to the garage. Modern open concept kitchen, overlooking the carpet free family room. Walkout from the dining to the fenced yard, storage shed and deck. Upstairs you will find an oversized master bedroom with sitting area and walk-in closet. 2 other bedrooms and full 4 pc bathroom completes the 2nd floor. Finished basement completes with large rec room for entertainment and 3 pc bathroom. Recent upgrades includes - owned tankless water heater(2024), new roof(2022), furnace replaced (2021), concrete driveway (2021), Water softener (2020) and many more!!
Sold for $759,000
C$759,000
682 Activa Ave, Kitchener, ON N2E 4E1
3beds
1,386sqft
Single Family Residence, Residential
Built in 2005
-- sqft lot
$-- Zestimate®
C$548/sqft
C$2,530 Estimated rent
Home value
Not available
Estimated sales range
Not available
Not available
Owner options
List your home for rent
C$2,530/mo
Rent Zestimate®
Find your next renter with Zillow Rental Manager. Plus, with online applications, you can quickly screen prospective tenants – for free.
C$2,530/mo
Rent Zestimate®
Refinance and save
C$3,209/mo
Est. payment
Refinancing to a lower rate could help reduce your monthly payments and save thousands over the life of the loan.
C$3,209/mo
Est. payment
Explore your selling options
Work with a Zillow partner agent
Leverage their expertise and Zillow's premium Showcase listings to get your home seen by more buyers.
Get startedList with your own agent
Get your home in front of millions of buyers by listing it on Zillow.
Learn how to do itSell it yourself
Take full control of how buyers see your home on Zillow by listing For Sale by Owner (FSBO).
List your homeWhat's special
Quiet family friendly streetOpen concept main floorModern open concept kitchenCarpet free family roomFenced yardOversized master bedroomSitting area
Zillow last checked:
Listing updated:
Listed by:
Rupak Kumar Nandan, Salesperson,
Re/Max Success Realty, Brokerage
Source: ITSO,MLS®#: 40757168Originating MLS®#: Barrie & District Association of REALTORS® Inc.
Facts & features
Interior
Bedrooms & bathrooms
- Bedrooms: 3
- Bathrooms: 3
- Full bathrooms: 2
- 1/2 bathrooms: 1
- Main level bathrooms: 1
Other
- Level: Second
- Area: 304.51
- Dimensions: 19ft. 2in. X 16ft. 1in.
Bedroom
- Level: Second
- Area: 97.04
- Dimensions: 8ft. 8in. X 12ft. 1in.
Bedroom
- Level: Second
- Area: 121.12
- Dimensions: 10ft. 1in. X 12ft. 10in.
Bathroom
- Features: 3-Piece
- Level: Basement
Bathroom
- Features: 2-Piece
- Level: Main
Bathroom
- Features: 4-Piece
- Level: Second
Other
- Level: Basement
Dining room
- Level: Main
- Area: 70.57
- Dimensions: 7ft. 5in. X 10ft. 1in.
Kitchen
- Level: Main
- Area: 90.56
- Dimensions: 9ft. 2in. X 10ft. 4in.
Laundry
- Level: Basement
Living room
- Level: Main
- Area: 151.45
- Dimensions: 10ft. 5in. X 15ft. 7in.
Recreation room
- Level: Basement
- Area: 258.04
- Dimensions: 17ft. 10in. X 15ft. 9in.
Heating
- Forced Air, Natural Gas
Cooling
- Central Air
Appliances
- Included: Water Softener, Dishwasher, Dryer, Refrigerator, Stove, Washer
Features
- Auto Garage Door Remote(s)
- Basement: Full,Finished
- Has fireplace: No
Interior area
- Total structure area: 1,386
- Total interior livable area: 1,386 sqft
- Finished area above ground: 1,386
Property
Parking
- Total spaces: 3
- Parking features: Attached Garage, Asphalt, Other, Private Drive Double Wide
- Attached garage spaces: 1
- Uncovered spaces: 2
Features
- Frontage type: South
- Frontage length: 38.00
Lot
- Dimensions: 38 x 109
- Features: Urban, Rectangular, Hospital, Library, Park, Place of Worship, Public Transit, Rec./Community Centre, School Bus Route, Schools
Details
- Additional structures: Shed(s)
- Parcel number: 227273030
- Zoning: R4
Construction
Type & style
- Home type: SingleFamily
- Architectural style: Two Story
- Property subtype: Single Family Residence, Residential
Materials
- Brick, Vinyl Siding
- Foundation: Poured Concrete
- Roof: Asphalt Shing
Condition
- 16-30 Years
- New construction: No
- Year built: 2005
Utilities & green energy
- Sewer: Sewer (Municipal)
- Water: Municipal
Community & HOA
Location
- Region: Kitchener
Financial & listing details
- Price per square foot: C$548/sqft
- Annual tax amount: C$4,273
- Date on market: 8/6/2025
- Inclusions: Dishwasher, Dryer, Refrigerator, Stove, Washer
- Exclusions: Freezer In The Garage patio Furniture
Price history
| Date | Event | Price |
|---|---|---|
| 10/31/2025 | Sold | C$759,000C$548/sqft |
Source: ITSO #40757168 Report a problem | ||
Public tax history
Tax history is unavailable.
Neighborhood: Laurentian West
Nearby homes
- C$640,0003 bd3 ba1.4k sqft698 Activa Ave, Kitchener, ON N2E4E1Sold

- C$735,0003 bd4 ba1.3k sqft179 Henhoeffer Cres, Kitchener, ON N2E4H1Sold
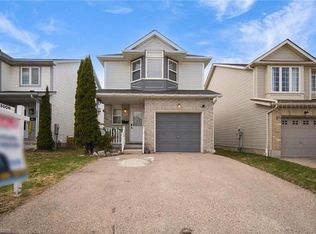
- C$2,6955 bd3 ba-- sqft175 Henhoeffer Cres, Kitchener, ON N2E4H1For Rent
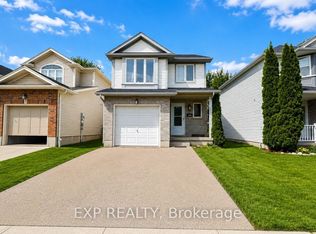
- C$2,6003 bd2 ba-- sqft717 Activa Ave, Kitchener, ON N2E4E1For Rent
- C$2,7954 bd2 ba1.9k sqft35 Big Springs Ct, Kitchener, ON N2E4H2For Rent
- C$695,0004 bd3 ba1.3k sqft43 Big Springs Ct, Kitchener, ON N2E4H2Sold
- C$709,0004 bd3 ba-- sqft39 Reistview St, Kitchener, ON N2E4H3For Sale
- C$2,5953 bd2 ba-- sqft108 Periwinkle St, Kitchener, ON N2E4C7For Rent
Nearby schools
GreatSchools rating
No schools nearby
We couldn't find any schools near this home.
Schools provided by the listing agent
- Elementary: Williamsburg Ps (Jk - 6 Fi)queensmount Ps (7 - 8) + Busjohn Sweeney (Jk - 8)
- High: Cameron Heights Ss (9-12) + St. Mary's (9-12) ++bused
Source: ITSO. This data may not be complete. We recommend contacting the local school district to confirm school assignments for this home.
