Welcome to 698 Activa Avenue, Kitchener – Move-In Ready Townhome in the Highly Desirable Williamsburg/Laurentian West Community. This beautifully maintained multi-level freehold townhome offers a bright, spacious layout with modern updates, perfect for first-time buyers, investors, or renters ready to step into ownership. Drive into this well maintained property offering 3 car parking: 2 Garage, 2 Driveway. Inside, you’ll find a freshly upgraded home featuring brand-new flooring (2025), pot lights, and a carpet-free interior. The formal living room is ideal for family gatherings or relaxing evenings, while the finished family room provides versatile space for a home office, playroom, or entertainment area. The renovated kitchen boasts quartz countertops, stainless steel appliances, and ample cabinetry, with main-floor laundry and a convenient powder room completing this level. Upstairs, there are three generously sized bedrooms, including a large primary suite, and a stylishly updated 4-piece bathroom. Downstairs is fully finished basement adds even more living space, featuring a spacious rec room, a 3-piece bathroom, and plenty of storage. Important updates include a new roof (2018), furnace (2023), and AC (2023), ensuring peace of mind for years to come. Step outside to enjoy the spacious deck, perfect for morning coffee or summer BBQs, overlooking a fully fenced backyard—a safe and private retreat for children and pets and ideal for hosting parties or fun summer activities. Situated in one of Kitchener’s most family-friendly and well-connected neighborhoods, this home is within walking distance to excellent schools, parks, trails, shopping, and public transit. With quick access to Highway 7/8, commuting across the city or to nearby areas is fast and convenient. This turnkey home is all ready for you to Move-in. Don’t miss your chance—schedule your private showing today!
Sold for $640,000
C$640,000
698 Activa Ave, Kitchener, ON N2E 4E1
3beds
1,400sqft
Row/Townhouse, Residential
Built in 2003
1,960 Square Feet Lot
$-- Zestimate®
C$457/sqft
C$2,587 Estimated rent
Home value
Not available
Estimated sales range
Not available
Not available
Owner options
List your home for rent
C$2,587/mo
Rent Zestimate®
Find your next renter with Zillow Rental Manager. Plus, with online applications, you can quickly screen prospective tenants – for free.
C$2,587/mo
Rent Zestimate®
Refinance and save
C$2,706/mo
Est. payment
Refinancing to a lower rate could help reduce your monthly payments and save thousands over the life of the loan.
C$2,706/mo
Est. payment
Explore your selling options
Work with a Zillow partner agent
Leverage their expertise and Zillow's premium Showcase listings to get your home seen by more buyers.
Get startedList with your own agent
Get your home in front of millions of buyers by listing it on Zillow.
Learn how to do itSell it yourself
Take full control of how buyers see your home on Zillow by listing For Sale by Owner (FSBO).
List your homeWhat's special
Brand-new flooringPot lightsCarpet-free interiorFinished family roomRenovated kitchenQuartz countertopsStainless steel appliances
Zillow last checked:
Listing updated:
Listed by:
Anurag Sharma, Broker,
RE/MAX Twin City Realty Inc.
Source: ITSO,MLS®#: 40777578Originating MLS®#: Cornerstone Association of REALTORS®
Facts & features
Interior
Bedrooms & bathrooms
- Bedrooms: 3
- Bathrooms: 3
- Full bathrooms: 2
- 1/2 bathrooms: 1
- Main level bathrooms: 1
Bedroom
- Level: Second
- Area: 89.36
- Dimensions: 11ft. 10in. X 8ft. 5in.
Bedroom
- Level: Second
- Area: 96.6
- Dimensions: 12ft. 0in. X 8ft. 5in.
Other
- Level: Third
- Area: 170.56
- Dimensions: 13ft. 4in. X 13ft. 8in.
Bathroom
- Features: 2-Piece
- Level: Main
- Area: 16.56
- Dimensions: 4ft. 10in. X 4ft. 4in.
Bathroom
- Features: 4-Piece
- Level: Second
- Area: 37.44
- Dimensions: 9ft. 11in. X 4ft. 11in.
Bathroom
- Features: 3-Piece
- Level: Basement
Other
- Level: Main
- Area: 256.15
- Dimensions: 17ft. 2in. X 15ft. 5in.
Laundry
- Level: Main
- Area: 40.62
- Dimensions: 8ft. 6in. X 5ft. 4in.
Living room
- Level: Second
- Area: 222.07
- Dimensions: 17ft. 3in. X 13ft. 4in.
Recreation room
- Level: Basement
- Area: 241.57
- Dimensions: 16ft. 3in. X 15ft. 7in.
Heating
- Forced Air, Natural Gas
Cooling
- Central Air
Appliances
- Included: Instant Hot Water, Water Heater, Water Softener, Dishwasher, Dryer, Range Hood, Refrigerator, Stove, Washer
- Laundry: Main Level
Features
- Auto Garage Door Remote(s), Built-In Appliances, Central Vacuum
- Basement: Full,Finished,Sump Pump
- Has fireplace: No
Interior area
- Total structure area: 1,400
- Total interior livable area: 1,400 sqft
- Finished area above ground: 1,400
Property
Parking
- Total spaces: 3
- Parking features: Attached Garage, Asphalt, Private Drive Single Wide
- Attached garage spaces: 1
- Uncovered spaces: 2
Features
- Frontage type: South
- Frontage length: 18.04
Lot
- Size: 1,960 Square Feet
- Dimensions: 18.04 x 108.66
- Features: Urban, Irregular Lot, Greenbelt, Highway Access, Park, Playground Nearby, Public Transit, Quiet Area, Rec./Community Centre, Schools, Shopping Nearby
Details
- Parcel number: 227272797
- Zoning: Res-5
Construction
Type & style
- Home type: Townhouse
- Architectural style: Split Level
- Property subtype: Row/Townhouse, Residential
- Attached to another structure: Yes
Materials
- Brick, Vinyl Siding
- Foundation: Poured Concrete
- Roof: Asphalt Shing
Condition
- 16-30 Years
- New construction: No
- Year built: 2003
Utilities & green energy
- Sewer: Sewer (Municipal)
- Water: Municipal, Unknown
Community & HOA
Community
- Security: Carbon Monoxide Detector, Smoke Detector
Location
- Region: Kitchener
Financial & listing details
- Price per square foot: C$457/sqft
- Annual tax amount: C$3,622
- Date on market: 10/9/2025
- Inclusions: Carbon Monoxide Detector, Dishwasher, Dryer, Range Hood, Refrigerator, Smoke Detector, Stove, Washer
Price history
| Date | Event | Price |
|---|---|---|
| 12/1/2025 | Sold | C$640,000C$457/sqft |
Source: ITSO #40777578 Report a problem | ||
Public tax history
Tax history is unavailable.
Neighborhood: Laurentian West
Nearby homes
- C$759,0003 bd3 ba1.3k sqft682 Activa Ave, Kitchener, ON N2E4E1Sold
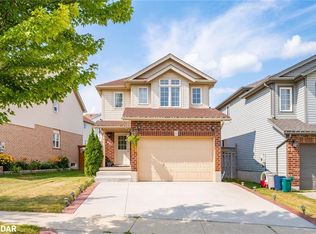
- C$2,6003 bd2 ba-- sqft717 Activa Ave, Kitchener, ON N2E4E1For Rent
- C$735,0003 bd4 ba1.3k sqft179 Henhoeffer Cres, Kitchener, ON N2E4H1Sold
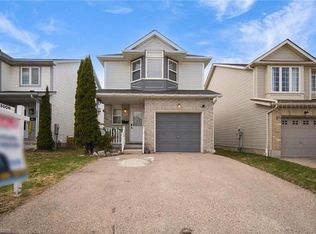
- C$2,6955 bd3 ba-- sqft175 Henhoeffer Cres, Kitchener, ON N2E4H1For Rent
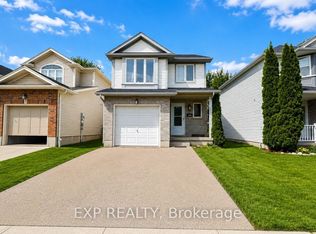
- C$2,7954 bd2 ba1.9k sqft35 Big Springs Ct, Kitchener, ON N2E4H2For Rent
- C$695,0004 bd3 ba1.3k sqft43 Big Springs Ct, Kitchener, ON N2E4H2Sold
- C$1,065,0004 bd4 ba2.2k sqft15 Yarrow Ct, Kitchener, ON N2E4C4Sold
- C$2,5953 bd2 ba-- sqft108 Periwinkle St, Kitchener, ON N2E4C7For Rent
Nearby schools
GreatSchools rating
No schools nearby
We couldn't find any schools near this home.
Schools provided by the listing agent
- Elementary: Williamsburg Public Schooljohn Sweeney Elementaryqueensmount P.S.
- High: Forest Heights Cicameron Heights Ci
Source: ITSO. This data may not be complete. We recommend contacting the local school district to confirm school assignments for this home.
