Lovingly maintained by its original owner, this four-bedroom family home in desirable Forest Heights has over 2,200 square feet of living space. A charming, tumbled brick front porch welcomes you inside, where you'll discover plenty of original hardwood and thoughtful updates. An impressive family room addition features soaring ceilings, a dramatic floor-to-ceiling gas fireplace, and spectacular backyard views. A very private rear patio invites you to relax and entertain surrounded by a beautiful landscaping and spectacular gardens. The family-friendly mudroom provides a convenient drop zone for backpacks, boots and everyday essentials, while downstairs, the spacious rec room is perfect for family gatherings, movie nights and entertaining. Two dedicated workshops provide excellent versatility, with plenty of space for your hobbies and projects. This home has been exceptionally well maintained and most windows have been updated. Set in a mature and established neighbourhood, this home is exceptionally well located close to schools and parks, with plenty of nearby shopping and easy expressway access. With great fundamentals, generous living areas, a private backyard and opportunities to add your personal touches, this wonderful family home is ready for its next chapter!
For sale
C$699,900
165 McGarry Dr, Kitchener, ON N2N 1A8
4beds
1,958sqft
Single Family Residence, Residential
Built in 1971
5,183 Square Feet Lot
$-- Zestimate®
C$357/sqft
C$-- HOA
What's special
Original hardwoodImpressive family room additionSoaring ceilingsDramatic floor-to-ceiling gas fireplaceSpectacular backyard viewsVery private rear patioFamily-friendly mudroom
- 20 hours
- 9
- 0
Zillow last checked:
Listing updated:
Listed by:
David Schooley, Broker,
RE/MAX Twin City Realty Inc.
Source: ITSO,MLS®#: 40861413Originating MLS®#: Cornerstone Association of REALTORS®
Facts & features
Interior
Bedrooms & bathrooms
- Bedrooms: 4
- Bathrooms: 2
- Full bathrooms: 1
- 1/2 bathrooms: 1
- Main level bathrooms: 1
Bedroom
- Level: Second
Bedroom
- Level: Second
Bedroom
- Level: Second
Other
- Level: Second
Bathroom
- Features: 2-Piece
- Level: Main
Bathroom
- Features: 4-Piece
- Level: Second
Dining room
- Level: Main
Family room
- Level: Main
Kitchen
- Level: Main
Living room
- Level: Main
Recreation room
- Level: Basement
Storage
- Level: Basement
Storage
- Level: Basement
Utility room
- Level: Basement
Heating
- Forced Air
Cooling
- Central Air
Appliances
- Included: Water Softener, Dishwasher, Dryer, Refrigerator, Stove, Washer
Features
- Basement: Full,Partially Finished
- Number of fireplaces: 1
- Fireplace features: Gas, Wood Burning Stove
Interior area
- Total structure area: 2,281
- Total interior livable area: 1,958 sqft
- Finished area above ground: 1,958
- Finished area below ground: 323
Video & virtual tour
Property
Parking
- Total spaces: 3
- Parking features: Attached Garage, Private Drive Double Wide
- Attached garage spaces: 1
- Uncovered spaces: 2
Features
- Stories: 2
- Frontage type: South
- Frontage length: 45.00
Lot
- Size: 5,183 Square Feet
- Dimensions: 45 x 115
- Features: Urban, Rectangular, Public Transit, School Bus Route, Schools, Shopping Nearby
Details
- Parcel number: 224660008
- Zoning: R2A
Construction
Type & style
- Home type: SingleFamily
- Architectural style: Traditional
- Property subtype: Single Family Residence, Residential
Materials
- Aluminum Siding, Brick Veneer
- Foundation: Concrete Perimeter
- Roof: Asphalt Shing
Condition
- 51-99 Years
- New construction: No
- Year built: 1971
Utilities & green energy
- Sewer: Sewer (Municipal)
- Water: Municipal
Community & HOA
Location
- Region: Kitchener
Financial & listing details
- Price per square foot: C$357/sqft
- Annual tax amount: C$4,485
- Date on market: 10/16/2026
- Inclusions: Dishwasher, Dryer, Refrigerator, Stove, Washer, Chattels Included Will Be In As Seen "as Is" Condition
- Exclusions: Nil
Price history
| Date | Event | Price |
|---|---|---|
| 10/16/2026 | Listed for sale | C$699,900C$357/sqft |
Source: ITSO #40861413 Report a problem | ||
Public tax history
Tax history is unavailable.
Climate risks
Neighborhood: Forest Heights
Nearby schools
GreatSchools rating
No schools nearby
We couldn't find any schools near this home.


Similar homes
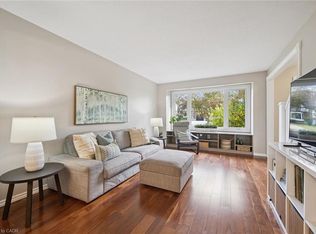
- C$700,0004 bd2 ba1.6k sqft143 Hillbrook Cres, Kitchener, ON N2N 1J4For Sale
 MLS ID #40870354, Suzanne Ethier, Broker, RE/MAX SOLID GOLD REALTY (II) LTD.. ITSO
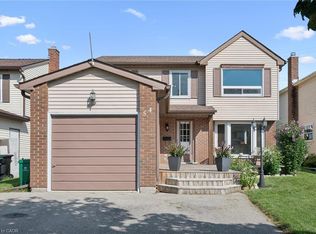
 - C$699,9003 bd3 ba1.4k sqft54 Royal Orchard Pl, Kitchener, ON N2N 1Z6For Sale
 MLS ID #40870411, Alyssa Vasey, Salesperson, Re/Max Twin City Realty Inc.. ITSO
 - C$649,9003 bd2 ba1.3k sqft18 Forest Glen Ct, Kitchener, ON N2N 1E2For Sale
 MLS ID #40872003, Tammy Nolan, Broker, RE/MAX TWIN CITY REALTY INC.. ITSO
 - C$637,5003 bd2 ba1.1k sqft102 Toynbee Cres, Kitchener, ON N2N 1R9For Sale
 MLS ID #40871385, Tammy Lynn Bannon, Salesperson, RED AND WHITE REALTY INC.. ITSO
