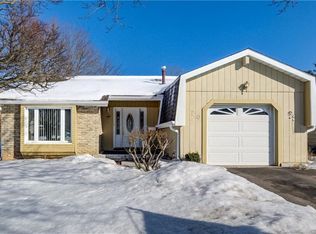
Welcome to 216 McGarry Drive, in the sought-after Forest Heights neighborhood. This ONE-OWNER HOME offers a thoughtfully designed main floor showcasing spacious principal rooms. A BRIGHT AND WELCOMING LIVING ROOM flows into a FORMAL DINING SPACE while the BRIGHT EAT-IN KITCHEN features oak cabinetry with a window overlooking the backyard. The bonus cozy family room, complete with a gas fireplace, creates the perfect setting for relaxed evenings. Sliding doors lead you to a private backyard deck featuring an automatic awning, offering a seamless indoor-outdoor lifestyle, ideal for summer entertaining or quiet relaxation. Upstairs, FOUR GENEROUSLY SIZED BEDROOMS, provide ample space for growing families. The primary suite is complete with a walk-in closet and a convenient 2-piece ensuite. A well-appointed 4-piece MAIN BATHROOM WITH A BUBBLE TUB serves the additional bedrooms. Additional features include a cold room for extra storage, a single-car garage with automatic opener, and a double-wide driveway accommodating multiple vehicles. KEY MECHANICAL UPDATES—furnace and A/C (approximately 10 years) owned water heater (approximately 5 years old). What truly sets this home apart is its unbeatable location within Forest Heights. Just moments away, you’ll find the vibrant Forest Heights Community Centre, complete with a pool, library, and skate park, along with an abundance of nearby parks, walking trails, and green spaces that make this area so desirable for families. ENJOY CONVENIENT ACCESS TO MAJOR SHOPPING DESTINATIONS including The Boardwalk, Sunrise Shopping Centre, and Highland Hills Mall, ensuring all your retail and dining needs are just minutes away. With quick access to the expressway, commuting throughout Kitchener-Waterloo and beyond is effortless. A rare opportunity to own a solid, spacious home in a mature, amenity-rich neighborhood—216 McGarry Drive is ready for its next chapter, offering the perfect canvas to create your dream home.
Sold for $735,000
C$735,000
216 McGarry Dr, Kitchener, ON N2N 1H9
4beds
1,711sqft
Single Family Residence, Residential
Built in 1974
5,140 Square Feet Lot
$-- Zestimate®
C$430/sqft
C$3,244 Estimated rent
Home value
Not available
Estimated sales range
Not available
Not available
Owner options
List your home for rent
C$3,244/mo
Rent Zestimate®
Find your next renter with Zillow Rental Manager. Plus, with online applications, you can quickly screen prospective tenants – for free.
C$3,244/mo
Rent Zestimate®
Refinance and save
C$3,107/mo
Est. payment
Refinancing to a lower rate could help reduce your monthly payments and save thousands over the life of the loan.
C$3,107/mo
Est. payment
Explore your selling options
Work with a Zillow partner agent
Leverage their expertise and Zillow's premium Showcase listings to get your home seen by more buyers.
Get startedList with your own agent
Get your home in front of millions of buyers by listing it on Zillow.
Learn how to do itSell it yourself
Take full control of how buyers see your home on Zillow by listing For Sale by Owner (FSBO).
List your homeWhat's special
Thoughtfully designed main floorSpacious principal roomsFormal dining spaceBright eat-in kitchenOak cabinetryWindow overlooking the backyardCozy family room
Zillow last checked:
Listing updated:
Listed by:
Riz Jadavji, Salesperson,
Royal LePage Wolle Realty,
Nicole Shantz, Salesperson,
ROYAL LEPAGE WOLLE REALTY
Source: ITSO,MLS®#: 40825973Originating MLS®#: Cornerstone Association of REALTORS®
Facts & features
Interior
Bedrooms & bathrooms
- Bedrooms: 4
- Bathrooms: 3
- Full bathrooms: 1
- 1/2 bathrooms: 2
- Main level bathrooms: 1
Other
- Level: Second
Bedroom
- Level: Second
Bedroom
- Level: Second
Bedroom
- Features: Ensuite
- Level: Second
Bathroom
- Features: 2-Piece
- Level: Main
Bathroom
- Description: Primary Ensuite
- Features: 2-Piece
- Level: Second
Bathroom
- Features: 4-Piece
- Level: Second
Dining room
- Level: Main
Family room
- Level: Main
Foyer
- Level: Main
Kitchen
- Level: Main
Living room
- Level: Main
Recreation room
- Level: Lower
Utility room
- Level: Lower
Heating
- Forced Air, Natural Gas
Cooling
- Central Air
Appliances
- Included: Water Softener, Dryer, Range Hood, Refrigerator, Stove, Washer
- Laundry: In Basement
Features
- Auto Garage Door Remote(s)
- Windows: Window Coverings
- Basement: Full,Partially Finished
- Number of fireplaces: 1
- Fireplace features: Gas
Interior area
- Total structure area: 1,711
- Total interior livable area: 1,711 sqft
- Finished area above ground: 1,711
Property
Parking
- Total spaces: 3
- Parking features: Attached Garage, Garage Door Opener, Asphalt, Private Drive Double Wide
- Attached garage spaces: 1
- Uncovered spaces: 2
Features
- Stories: 2
- Patio & porch: Deck, Porch
- Exterior features: Awning(s)
- Frontage type: East
- Frontage length: 63.20
Lot
- Size: 5,140 Square Feet
- Dimensions: 63.2 x 112.02
- Features: Urban, Highway Access, Hospital, Park, Public Transit, Schools, Shopping Nearby
Details
- Parcel number: 224560341
- Zoning: RES-2
Construction
Type & style
- Home type: SingleFamily
- Property subtype: Single Family Residence, Residential
Materials
- Brick, Hardboard, Metal/Steel Siding, Wood Siding
- Foundation: Concrete Perimeter
- Roof: Asphalt Shing
Condition
- 51-99 Years
- New construction: No
- Year built: 1974
Utilities & green energy
- Sewer: Sewer (Municipal)
- Water: Municipal
Community & HOA
Location
- Region: Kitchener
Financial & listing details
- Price per square foot: C$430/sqft
- Annual tax amount: C$4,287
- Date on market: 5/21/2026
- Inclusions: Dryer, Garage Door Opener, Range Hood, Refrigerator, Stove, Washer, Window Coverings
Price history
| Date | Event | Price |
|---|---|---|
| 7/22/2026 | Sold | C$735,000C$430/sqft |
Source: ITSO #40825973 Report a problem | ||
Public tax history
Tax history is unavailable.
Neighborhood: Forest Heights
Nearby homes
- C$---- bd-- ba-- sqft205 McGarry Dr, Kitchener, ON N2N1G3Off Market
- C$699,9003 bd3 ba1.7k sqft238 McGarry Dr, Kitchener, ON N2N1H9For Sale

- C$658,0003 bd2 ba1k sqft20 Royal Orchard Dr, Kitchener, ON N2N1J6Sold
- C$---- bd-- ba-- sqft294 Westheights Dr, Kitchener, ON N2N1J9Off Market
- C$620,0003 bd2 ba950 sqft282 Westheights Dr, Kitchener, ON N2N1J9Sold
- C$452,0003 bd2 ba1.4k sqft143 Brookside Cres, Kitchener, ON N2N1H2Sold
- C$800,0004 bd3 ba1.6k sqft93 Meadowlane Dr, Kitchener, ON N2N1E8Sold
- C$855,0004 bd3 ba1.7k sqft57 Royal Orchard Dr, Kitchener, ON N2N1J8Sold
Nearby schools
GreatSchools rating
No schools nearby
We couldn't find any schools near this home.
Schools provided by the listing agent
- Elementary: Meadowlane P.S, Westheights P.S, St. Mark
- High: Forest Heights C.I., Resurrection Css
Source: ITSO. This data may not be complete. We recommend contacting the local school district to confirm school assignments for this home.
