Welcome to beautiful Forest Heights! This home has been lovingly cared for by the same owners for over 40 years! It features 4 bedrooms, including a primary with a 2 piece ensuite & a walk-in closet! This upstairs is perfect for growing families or those who work from home and need the extra office space! You'll absolutely love the natural light that pours into this main floor from the living room, dining room and updated kitchen! This kitchen was completely redone in 2017 and offers plenty of hidden storage, soft close drawers, 4 stainless steel appliances & a cozy spot for a kitchen table. From the kitchen you can step right out to your private backyard featuring mature trees, well-manicured gardens, & an oversized patio area - perfect for entertaining! In the basement you'll find the coziest rec room (renovated in 2011) complete with a gas fireplace! This home is move in ready and has been meticulously maintained by the current owners & it shows! Close to schools, shopping, parks & the expressway - it's the perfect spot for growing families & commuters!
Sold for $800,000
C$800,000
93 Meadowlane Dr, Kitchener, ON N2N 1E8
4beds
1,626sqft
Single Family Residence, Residential
Built in 1971
6,030 Square Feet Lot
$-- Zestimate®
C$492/sqft
C$3,154 Estimated rent
Home value
Not available
Estimated sales range
Not available
Not available
Owner options
List your home for rent
C$3,154/mo
Rent Zestimate®
Find your next renter with Zillow Rental Manager. Plus, with online applications, you can quickly screen prospective tenants – for free.
C$3,154/mo
Rent Zestimate®
Refinance and save
C$3,382/mo
Est. payment
Refinancing to a lower rate could help reduce your monthly payments and save thousands over the life of the loan.
C$3,382/mo
Est. payment
Explore your selling options
Work with a Zillow partner agent
Leverage their expertise and Zillow's premium Showcase listings to get your home seen by more buyers.
Get startedList with your own agent
Get your home in front of millions of buyers by listing it on Zillow.
Learn how to do itSell it yourself
Take full control of how buyers see your home on Zillow by listing For Sale by Owner (FSBO).
List your homeWhat's special
Walk-in closetNatural lightUpdated kitchenHidden storageSoft close drawersStainless steel appliancesPrivate backyard
Zillow last checked:
Listing updated:
Listed by:
Kate Gingerich, Salesperson,
KELLER WILLIAMS INNOVATION REALTY,
Paul Allan, Salesperson,
KELLER WILLIAMS INNOVATION REALTY
Source: ITSO,MLS®#: 40709469Originating MLS®#: Cornerstone Association of REALTORS®
Facts & features
Interior
Bedrooms & bathrooms
- Bedrooms: 4
- Bathrooms: 3
- Full bathrooms: 1
- 1/2 bathrooms: 2
- Main level bathrooms: 1
Bedroom
- Level: Second
Bedroom
- Level: Second
Bedroom
- Level: Second
Other
- Level: Second
Bathroom
- Features: 2-Piece
- Level: Main
Bathroom
- Features: 4-Piece
- Level: Second
Other
- Features: 2-Piece
- Level: Second
Dining room
- Level: Main
Kitchen
- Level: Main
Living room
- Level: Main
Recreation room
- Level: Basement
Heating
- Fireplace-Gas, Forced Air, Natural Gas
Cooling
- Central Air
Appliances
- Included: Water Softener, Dishwasher, Dryer, Refrigerator, Stove, Washer
Features
- Auto Garage Door Remote(s), Upgraded Insulation
- Basement: Full,Finished
- Number of fireplaces: 1
Interior area
- Total structure area: 2,305
- Total interior livable area: 1,626 sqft
- Finished area above ground: 1,626
- Finished area below ground: 679
Property
Parking
- Total spaces: 3
- Parking features: Attached Garage, Garage Door Opener, Private Drive Double Wide
- Attached garage spaces: 1
- Uncovered spaces: 2
Features
- Frontage type: North
- Frontage length: 45.00
Lot
- Size: 6,030 Square Feet
- Dimensions: 45 x 134
- Features: Urban, Ample Parking, Highway Access, Library, Open Spaces, Park, Place of Worship, Playground Nearby, Public Transit, School Bus Route, Schools, Shopping Nearby, Trails
Details
- Parcel number: 224660052
- Zoning: RES-2
Construction
Type & style
- Home type: SingleFamily
- Architectural style: Two Story
- Property subtype: Single Family Residence, Residential
Materials
- Aluminum Siding, Brick Veneer, Stucco
- Foundation: Poured Concrete
- Roof: Asphalt Shing
Condition
- 51-99 Years
- New construction: No
- Year built: 1971
Utilities & green energy
- Sewer: Sewer (Municipal)
- Water: Municipal
Community & HOA
Location
- Region: Kitchener
Financial & listing details
- Price per square foot: C$492/sqft
- Annual tax amount: C$4,060
- Date on market: 3/25/2025
- Inclusions: Dishwasher, Dryer, Garage Door Opener, Refrigerator, Stove, Washer
- Exclusions: Freezer In The Basement, Rhubarb At The Back Of The House & Some Iris' Along The Fence On The South Side
Price history
| Date | Event | Price |
|---|---|---|
| 6/24/2025 | Sold | C$800,000C$492/sqft |
Source: ITSO #40709469 Report a problem | ||
Public tax history
Tax history is unavailable.
Neighborhood: Forest Heights
Nearby homes
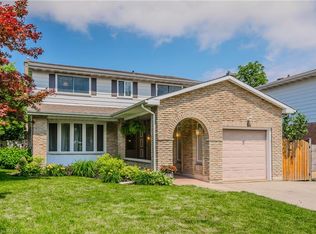
- C$--5 bd4 ba-- sqft64 Meadowlane Dr, Kitchener, ON N2N1E9Off Market
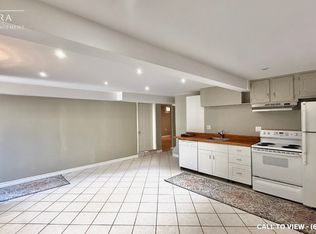
- C$--1 bd1 ba800 sqft218 Forestwood Dr #2, Kitchener, ON N2N1B9Off Market
- C$875,0003 bd2 ba1.6k sqft23 Meadowbrook Dr, Kitchener, ON N2N1E5Sold

- C$---- bd-- ba-- sqft205 McGarry Dr, Kitchener, ON N2N1G3Off Market
- C$735,0004 bd3 ba1.7k sqft216 McGarry Dr, Kitchener, ON N2N1H9Sold
- C$805,5003 bd2 ba1.1k sqft11 Glen Park Cres, Kitchener, ON N2N1G1Sold
- C$766,0006 bd3 ba1.3k sqft40 Meadowbrook Dr, Kitchener, ON N2N1E6Sold
- C$635,0003 bd2 ba1.3k sqft76 Ramblewood Way, Kitchener, ON N2N1G7Sold
Nearby schools
GreatSchools rating
No schools nearby
We couldn't find any schools near this home.
