This TURNKEY 3-bedroom, 2-bathroom home is a great choice for first-time buyers, couples, or growing families. Located in the well-established Forest Heights neighbourhood of Kitchener, it’s move-in ready with thoughtful updates throughout and offers a bright, functional layout with plenty of space to enjoy both inside and out. The main floor has been fully renovated with an open concept design that features a modern kitchen with lots of cupboard space and updated appliances, a dining area, and a living room with a big bay window. Upstairs, you’ll find three bedrooms and a newly renovated 4-piece bathroom. The cozy lower-level family room includes a gas fireplace, built-in storage on either side, large windows, and direct access to the backyard deck. You will also find a powder room on this level. The basement offers even more living space with a large rec room, utility and laundry areas, and a generous crawl space for extra storage. Outside, the large, private, fully fenced backyard includes a covered deck and plenty of room for kids and pets to play. Located near top-rated schools, parks, shopping, and quick access to Highway 8, this home is also just a short distance from local walking paths, Forest Heights Community Trail, and Monarch Woods. Forest Heights is known for its family-friendly streets, mature trees, and strong community feel. Don’t miss out on this amazing opportunity and book your showing today!
Sold for $875,000
C$875,000
23 Meadowbrook Dr, Kitchener, ON N2N 1E5
3beds
1,624sqft
Single Family Residence, Residential
Built in 1970
6,344 Square Feet Lot
$-- Zestimate®
C$539/sqft
C$2,591 Estimated rent
Home value
Not available
Estimated sales range
Not available
Not available
Owner options
List your home for rent
C$2,591/mo
Rent Zestimate®
Find your next renter with Zillow Rental Manager. Plus, with online applications, you can quickly screen prospective tenants – for free.
C$2,591/mo
Rent Zestimate®
Refinance and save
C$3,699/mo
Est. payment
Refinancing to a lower rate could help reduce your monthly payments and save thousands over the life of the loan.
C$3,699/mo
Est. payment
Explore your selling options
Work with a Zillow partner agent
Leverage their expertise and Zillow's premium Showcase listings to get your home seen by more buyers.
Get startedList with your own agent
Get your home in front of millions of buyers by listing it on Zillow.
Learn how to do itSell it yourself
Take full control of how buyers see your home on Zillow by listing For Sale by Owner (FSBO).
List your homeWhat's special
Zillow last checked:
Listing updated:
Listed by:
Mimoza Hutton, Salesperson,
RE/MAX TWIN CITY REALTY INC.,
Cindy Cody, Broker,
RE/MAX Twin City Realty Inc.
Source: ITSO,MLS®#: 40744965Originating MLS®#: Cornerstone Association of REALTORS®
Facts & features
Interior
Bedrooms & bathrooms
- Bedrooms: 3
- Bathrooms: 2
- Full bathrooms: 1
- 1/2 bathrooms: 1
- Main level bathrooms: 1
Bedroom
- Level: Third
Bedroom
- Level: Third
Other
- Level: Third
Bathroom
- Features: 2-Piece
- Level: Main
Bathroom
- Features: 4-Piece
- Level: Third
Dining room
- Level: Second
Family room
- Level: Main
Foyer
- Level: Main
Kitchen
- Level: Second
Laundry
- Level: Basement
Living room
- Level: Second
Recreation room
- Level: Basement
Utility room
- Level: Basement
Heating
- Forced Air, Natural Gas
Cooling
- Central Air
Appliances
- Included: Water Heater Owned, Dishwasher, Dryer, Refrigerator, Stove, Washer
- Laundry: In Basement, Sink
Features
- Central Vacuum
- Basement: Full,Finished
- Has fireplace: No
Interior area
- Total structure area: 1,876
- Total interior livable area: 1,624 sqft
- Finished area above ground: 1,624
- Finished area below ground: 252
Property
Parking
- Total spaces: 3
- Parking features: Attached Garage, Concrete, Private Drive Double Wide
- Attached garage spaces: 1
- Uncovered spaces: 2
Features
- Frontage type: East
- Frontage length: 55.17
Lot
- Size: 6,344 Square Feet
- Dimensions: 55.17 x 115
- Features: Urban, Rectangular, Major Highway, Schools, Shopping Nearby
Details
- Parcel number: 224660019
- Zoning: Res-2
Construction
Type & style
- Home type: SingleFamily
- Architectural style: Sidesplit
- Property subtype: Single Family Residence, Residential
Materials
- Aluminum Siding, Brick
- Foundation: Poured Concrete
- Roof: Shingle
Condition
- 51-99 Years
- New construction: No
- Year built: 1970
Utilities & green energy
- Sewer: Sewer (Municipal)
- Water: Municipal
Community & HOA
Location
- Region: Kitchener
Financial & listing details
- Price per square foot: C$539/sqft
- Annual tax amount: C$4,761
- Date on market: 7/9/2025
- Inclusions: Dishwasher, Dryer, Refrigerator, Stove, Washer
- Exclusions: Large Gym Mirrors In Garage
Price history
| Date | Event | Price |
|---|---|---|
| 8/27/2025 | Sold | C$875,000C$539/sqft |
Source: ITSO #40744965 Report a problem | ||
Public tax history
Tax history is unavailable.
Neighborhood: Forest Heights
Nearby homes
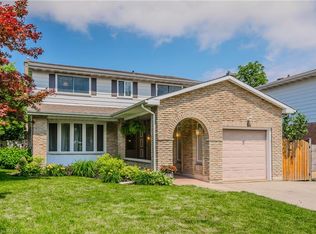
- C$--5 bd4 ba-- sqft64 Meadowlane Dr, Kitchener, ON N2N1E9Off Market
- C$766,0006 bd3 ba1.3k sqft40 Meadowbrook Dr, Kitchener, ON N2N1E6Sold

- C$800,0004 bd3 ba1.6k sqft93 Meadowlane Dr, Kitchener, ON N2N1E8Sold

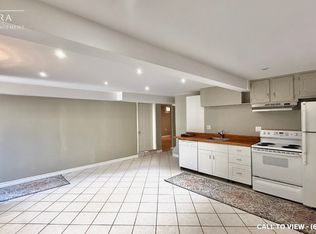
- C$--1 bd1 ba800 sqft218 Forestwood Dr #2, Kitchener, ON N2N1B9Off Market
- C$699,9005 bd2 ba1k sqft55 Ramblewood Way, Kitchener, ON N2N1G8For Sale
- C$635,0003 bd2 ba1.3k sqft76 Ramblewood Way, Kitchener, ON N2N1G7Sold
- C$---- bd-- ba-- sqft149 Forestwood Dr, Kitchener, ON N2N1B7Off Market
- C$--4 bd3 ba1.7k sqft86 McGarry Dr, Kitchener, ON N2N1A4Off Market
Nearby schools
GreatSchools rating
No schools nearby
We couldn't find any schools near this home.
- Ontario
- Waterloo Regional Municipality
- Kitchener
- N2N 1E5
- Forest Heights
- 23 Meadowbrook Dr
