~OPEN HOUSE - SUNDAY, MAY 18th, 2:00 - 4:00 PM~ Prepare yourself to be wowed by this unexpected GORGEOUS raised bungalow with saltwater pool on a large lot! This beautifully designed home combines modern elegance with functional living, making it perfect for families and entertainers alike. The principal area is truly magazine-worthy, showcasing a design that maximizes style and comfort in every corner. As you step inside, you’ll be greeted by an open-concept main floor that seamlessly connects the living room, dining area, and kitchen—ideal for gatherings and daily living. The bright and airy space is enhanced by contemporary finishes, including a breakfast bar, a feature wall with electric fireplace and mantle, sleek quartz countertops and stylish black steel appliances. This home includes three spacious bedrooms and two well-appointed bathrooms. The main bathroom is truly a showstopper, featuring a double sink, a walk-in glass shower, and a double vanity adorned with chic gold accents and stylish wallpaper. The lower level space is well thought-out with a convenient mudroom attached to the walk-in garage which helps keep a busy household organized. You'll find a large recreation room- flex space, perfect for family movie nights, working from home or entertaining friends, along with an additional finished storage space, a second renovated bathroom, and the laundry area. Step outside to discover the highlight: a private treed lot that is perfect for outdoor fun! The kitchen walkout leads to an amazing fully fenced backyard oasis featuring the saltwater pool, gazebo and surrounded by ample flat yard space for kids and fur babies to play. Whether you’re hosting summer barbecues or enjoying a quiet evening under the stars, this outdoor space will be your personal retreat. This is truly a home that must be seen to be appreciated.
Sold for $805,500
C$805,500
11 Glen Park Cres, Kitchener, ON N2N 1G1
3beds
1,110sqft
Single Family Residence, Residential
Built in 1971
-- sqft lot
$-- Zestimate®
C$726/sqft
C$2,660 Estimated rent
Home value
Not available
Estimated sales range
Not available
Not available
Owner options
List your home for rent
C$2,660/mo
Rent Zestimate®
Find your next renter with Zillow Rental Manager. Plus, with online applications, you can quickly screen prospective tenants – for free.
C$2,660/mo
Rent Zestimate®
Refinance and save
C$3,405/mo
Est. payment
Refinancing to a lower rate could help reduce your monthly payments and save thousands over the life of the loan.
C$3,405/mo
Est. payment
Explore your selling options
Work with a Zillow partner agent
Leverage their expertise and Zillow's premium Showcase listings to get your home seen by more buyers.
Get startedList with your own agent
Get your home in front of millions of buyers by listing it on Zillow.
Learn how to do itSell it yourself
Take full control of how buyers see your home on Zillow by listing For Sale by Owner (FSBO).
List your homeWhat's special
Raised bungalowSaltwater poolLarge lotModern eleganceOpen-concept main floorContemporary finishesBreakfast bar
Zillow last checked:
Listing updated:
Listed by:
Nicole Brand, Salesperson,
RE/MAX TWIN CITY REALTY INC.
Source: ITSO,MLS®#: 40714171Originating MLS®#: Cornerstone Association of REALTORS®
Facts & features
Interior
Bedrooms & bathrooms
- Bedrooms: 3
- Bathrooms: 2
- Full bathrooms: 2
- Main level bathrooms: 1
- Main level bedrooms: 3
Other
- Level: Main
Bedroom
- Level: Main
Bedroom
- Level: Main
Bathroom
- Features: 4-Piece
- Level: Main
Bathroom
- Features: 4-Piece
- Level: Basement
Dining room
- Features: Carpet Free, Vinyl Flooring
- Level: Main
Kitchen
- Features: Vinyl Flooring
- Level: Main
Living room
- Features: Bay Window, Carpet Free, Fireplace, Open Concept, Vinyl Flooring
- Level: Main
Mud room
- Level: Basement
Recreation room
- Level: Basement
Storage
- Level: Basement
Utility room
- Level: Basement
Heating
- Forced Air, Natural Gas
Cooling
- Central Air
Appliances
- Included: Water Heater, Water Softener, Dishwasher, Dryer, Microwave, Range Hood, Refrigerator, Stove, Washer
- Laundry: In Basement, Lower Level
Features
- Auto Garage Door Remote(s), Built-In Appliances, Floor Drains, In-law Capability
- Basement: Separate Entrance,Walk-Out Access,Full,Finished
- Number of fireplaces: 1
- Fireplace features: Electric
Interior area
- Total structure area: 1,834
- Total interior livable area: 1,110 sqft
- Finished area above ground: 1,110
- Finished area below ground: 724
Property
Parking
- Total spaces: 3
- Parking features: Attached Garage, Asphalt, Private Drive Double Wide
- Attached garage spaces: 1
- Uncovered spaces: 2
Features
- Stories: 1
- Patio & porch: Deck
- Exterior features: Year Round Living
- Has private pool: Yes
- Pool features: In Ground
- Fencing: Full
- Has view: Yes
- View description: Garden, Pool, Trees/Woods
- Frontage type: East
- Frontage length: 51.00
Lot
- Dimensions: 51 x
- Features: Urban, Pie Shaped Lot, Highway Access, Hospital, Major Highway, Park, Place of Worship, Playground Nearby, Public Transit, Quiet Area, Rec./Community Centre, Schools, Shopping Nearby, Skiing, Trails
- Topography: Open Space
Details
- Additional structures: Gazebo, Shed(s)
- Parcel number: 226900064
- Zoning: R2A
- Other equipment: Pool Equipment
Construction
Type & style
- Home type: SingleFamily
- Architectural style: Bungalow Raised
- Property subtype: Single Family Residence, Residential
Materials
- Aluminum Siding, Brick
- Foundation: Poured Concrete
- Roof: Asphalt Shing
Condition
- 51-99 Years,New Construction
- New construction: Yes
- Year built: 1971
Utilities & green energy
- Sewer: Sewer (Municipal)
- Water: Municipal-Metered
- Utilities for property: Cable Connected, Cell Service, Electricity Connected, Garbage/Sanitary Collection, High Speed Internet Avail, Natural Gas Connected, Recycling Pickup, Street Lights, Phone Connected
Community & HOA
Community
- Security: Carbon Monoxide Detector, Smoke Detector, Carbon Monoxide Detector(s), Smoke Detector(s)
Location
- Region: Kitchener
Financial & listing details
- Price per square foot: C$726/sqft
- Annual tax amount: C$4,709
- Date on market: 4/7/2025
- Inclusions: Carbon Monoxide Detector, Dishwasher, Dryer, Microwave, Pool Equipment, Range Hood, Refrigerator, Smoke Detector, Stove, Washer
- Electric utility on property: Yes
- Road surface type: Paved
Price history
| Date | Event | Price |
|---|---|---|
| 6/18/2025 | Sold | C$805,500C$726/sqft |
Source: ITSO #40714171 Report a problem | ||
Public tax history
Tax history is unavailable.
Neighborhood: Forest Heights
Nearby homes
- C$--4 bd2 ba-- sqft206 Forestwood Dr, Kitchener, ON N2N1B9Off Market
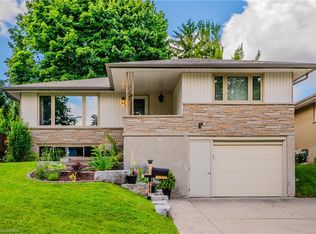
- C$--1 bd1 ba800 sqft218 Forestwood Dr #2, Kitchener, ON N2N1B9Off Market
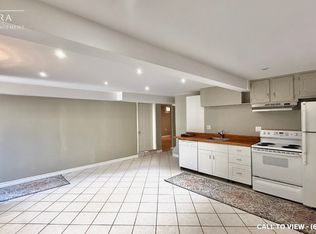
- C$--3 bd1 ba1.1k sqft69 Glen Park Cres, Kitchener, ON N2N1G1Off Market

- C$800,0004 bd3 ba1.6k sqft93 Meadowlane Dr, Kitchener, ON N2N1E8Sold

- C$---- bd-- ba-- sqft149 Forestwood Dr, Kitchener, ON N2N1B7Off Market
- C$--5 bd4 ba-- sqft64 Meadowlane Dr, Kitchener, ON N2N1E9Off Market
- C$875,0003 bd2 ba1.6k sqft23 Meadowbrook Dr, Kitchener, ON N2N1E5Sold
- C$766,0006 bd3 ba1.3k sqft40 Meadowbrook Dr, Kitchener, ON N2N1E6Sold
Nearby schools
GreatSchools rating
No schools nearby
We couldn't find any schools near this home.
Schools provided by the listing agent
- Elementary: Meadowlane Ps (Jk-6); Westheights Ps (7-8); St. Mark; Holy Rosary (Fi)
- High: Forest Hgts Ci; Kw Ci; Laurel Hghts Ss; Resurrection Cath Ss
Source: ITSO. This data may not be complete. We recommend contacting the local school district to confirm school assignments for this home.
- Ontario
- Waterloo Regional Municipality
- Kitchener
- N2N 1G1
- Forest Heights
- 11 Glen Park Cres
Nearby cities
Nearby neighborhoods
Nearby zip codes
Other Kitchener Topics
