Skip main navigation
Off market
  • Price Unknown

    64 Meadowlane Dr, Kitchener, ON N2N 1E9

    5beds
    4baths
    Single Family Residence
    Built in 1971
    -- sqft lot
    $-- Zestimate®
    C$--/sqft
    C$3,298 Estimated rent

    Home value

    Not available

    Estimated sales range

    Not available

    Not available

    Loading
    Loading...

    Owner options

    List your home for rent

    C$3,298/mo

    Rent Zestimate®

    Find your next renter with Zillow Rental Manager. Plus, with online applications, you can quickly screen prospective tenants – for free.

    Learn more

    C$3,298/mo

    Rent Zestimate®

    Refinance and save

    Refinancing to a lower rate could help reduce your monthly payments and save thousands over the life of the loan.

    See today's rates

    Explore your selling options

    Work with a Zillow partner agent

    Leverage their expertise and Zillow's premium Showcase listings to get your home seen by more buyers.

    Get started

    List with your own agent

    Get your home in front of millions of buyers by listing it on Zillow.

    Learn how to do it

    Sell it yourself

    Take full control of how buyers see your home on Zillow by listing For Sale by Owner (FSBO).

    List your home

    What's special

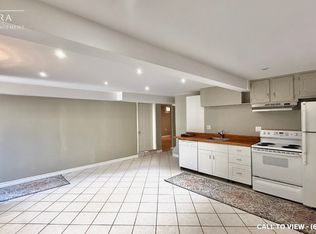
    ***Welcome to 64 Meadowlane Dr*** This beautifully maintained single detached home is situated in the family-friendly neighbourhood of Forest Heights. With approximately 3,400 square feet of living space, including a finished walk-up basement, this home offers ample room for comfortable living. The main floor features a spacious open-concept living room adjacent to an upgraded kitchen and dining area. Sliding doors lead to a deck overlooking the private, fully fenced backyard. Additionally, the main floor includes an office area with built-in shelves and a private family room boasting a bay window with views of the serene, tree-lined street. Upstairs, you'll find four generously sized bedrooms, including a 3-piece primary ensuite and a 5-piece main bathroom. The fully finished basement adds extra living space with a recreation room, a 3-piece bathroom, and three additional rooms that can serve as guest bedroom or office or gym. Home renovations include: roof 2016, kitchen 2017, appliances 2017, basement 2020, furnace 2022, and deck 2022. Conveniently located with easy access to the highway, shopping plazas, and within walking distance to schools, this home offers both comfort and accessibility.

    This property is off market, which means it's not currently listed for sale or rent on Zillow. This may be different from what's available on other websites or public sources.

    Zillow last checked:

    Source: Engel & Volkers,MLS®#: 40608288MLS Logo

    Facts & features

    Interior

    Bedrooms & bathrooms
    • Bedrooms: 5
    • Bathrooms: 4

    Property

    Details
    • Parcel number: 224660079

    Construction

    Type & style
    • Home type: SingleFamily
    • Property subtype: Single Family Residence
    Condition
    • Year built: 1971

    Community & HOA

    Location
    • Region: Kitchener

    Financial & listing details

    • Date on market: 6/19/2024
    • Lease term: Contact For Details

    Price history

    DateEventPrice
    7/28/2024Listing removedC$945,000
    Source: Engel & Volkers #40608288 Report a problem
    7/4/2024Price changeC$945,000+15.2%
    Source: Engel & Volkers #40608288 Report a problem
    6/19/2024Listed for saleC$820,000
    Source: Engel & Volkers #40608288 Report a problem

    Public tax history

    Tax history is unavailable.

    Neighborhood: Forest Heights

    Nearby schools

    GreatSchools rating

    No schools nearby

    We couldn't find any schools near this home.