Welcome to this exceptional, move-in-ready traditional two-storey home offering a scenic lifestyle backing directly onto the peaceful expanses of Detweiler Park. As you arrive, the attached two-car garage provides excellent convenience and the sealed concrete drive provides curb appeal along with extensive landscaping, while the main floor welcomes you with a thoughtful layout designed for both entertaining and everyday family living as well as a handy sliding screen for air flow. Gleaming hardwood floors flow seamlessly throughout the formal living room with fireplace, and dining room, creating a warm and sophisticated ambiance. The heart of the home is the large, eat-in kitchen, which features a brand-new dishwasher and offers seamless access to a spacious upper deck—ideal for outdoor dining, bbq'ing and enjoying serene views of the park. Main floor powder room a bonus. Upstairs, the expansive second floor serves as a private retreat. The primary bedroom boasts a generous walk-in closet and a luxurious five-piece ensuite bath, providing a spa-like escape at the end of the day. Two additional large, bright bedrooms offer plenty of space for family or guests, sharing a well-appointed three-piece main bathroom. Storage is never an issue with a large linen and storage closet centrally located on this level. The fully finished basement significantly expands your living space, anchored by a recreation room complete with a warm gas fireplace perfect for movie nights. This lower level also includes a dedicated home office space, excellent seasonal storage rooms, and a versatile walk-out that opens directly onto a private lower patio. Many mechanicals are meticulously updated for your peace of mind, including a furnace installed in 2020, professional gutter guards added in 2025, and a premium Kinetico water treatment system. Move in ready it blends premium upgrades, functional space, and a highly sought-after parkside location with playground and excellent schools nearby.
For sale
C$848,888
39 Oliver Ct SE, Kitchener, ON N2N 3E7
3beds
1,779sqft
Single Family Residence, Residential
Built in 1996
5,017 Square Feet Lot
$-- Zestimate®
C$477/sqft
C$-- HOA
What's special
Attached two-car garageExtensive landscapingGleaming hardwood floorsLarge eat-in kitchenBrand-new dishwasherMain floor powder roomWell-appointed three-piece main bathroom
- 2 days
- 8
- 1
Zillow last checked:
Listing updated:
Listed by:
Susan Raymond, Salesperson,
Royal LePage Wolle Realty
Source: ITSO,MLS®#: 40870642Originating MLS®#: Cornerstone Association of REALTORS®
Facts & features
Interior
Bedrooms & bathrooms
- Bedrooms: 3
- Bathrooms: 4
- Full bathrooms: 3
- 1/2 bathrooms: 1
- Main level bathrooms: 1
Other
- Features: Ensuite, Walk-in Closet
- Level: Second
Bedroom
- Level: Second
Bedroom
- Level: Second
Bathroom
- Features: 2-Piece
- Level: Main
Bathroom
- Features: 3-Piece
- Level: Second
Bathroom
- Features: 3-Piece
- Level: Basement
Other
- Description: luxury with tub, shower, double sinks
- Features: 5+ Piece
- Level: Second
Dining room
- Features: Hardwood Floor
- Level: Main
Eat in kitchen
- Features: Walkout to Balcony/Deck
- Level: Main
Foyer
- Level: Main
Laundry
- Description: utility and laundry room
- Level: Basement
Living room
- Features: Fireplace, Hardwood Floor, Vaulted Ceiling(s)
- Level: Main
Office
- Level: Basement
Recreation room
- Description: walks out to patio and forested back yard
- Features: Fireplace, Walkout to Balcony/Deck
- Level: Basement
Storage
- Level: Second
Heating
- Forced Air, Natural Gas
Cooling
- Central Air
Appliances
- Included: Dishwasher, Dryer, Range Hood, Refrigerator, Stove, Washer
- Laundry: In Basement
Features
- Central Vacuum, Auto Garage Door Remote(s), Water Treatment
- Windows: Window Coverings
- Basement: Walk-Out Access,Full,Finished
- Number of fireplaces: 2
- Fireplace features: Family Room, Living Room, Gas
Interior area
- Total structure area: 2,518
- Total interior livable area: 1,779 sqft
- Finished area above ground: 1,779
- Finished area below ground: 739
Video & virtual tour
Property
Parking
- Total spaces: 4
- Parking features: Attached Garage, Garage Door Opener, Concrete, Private Drive Double Wide
- Attached garage spaces: 2
- Uncovered spaces: 2
Features
- Stories: 2
- Frontage type: South
- Frontage length: 45.06
Lot
- Size: 5,017 Square Feet
- Dimensions: 45.06 x 111.74
- Features: Urban, Rectangular, Cul-De-Sac, Greenbelt, Park
Details
- Parcel number: 227010082
- Zoning: R2B
Construction
Type & style
- Home type: SingleFamily
- Architectural style: Traditional
- Property subtype: Single Family Residence, Residential
Materials
- Brick, Vinyl Siding
- Foundation: Poured Concrete
- Roof: Fiberglass
Condition
- 16-30 Years
- New construction: No
- Year built: 1996
Utilities & green energy
- Sewer: Sewer (Municipal)
- Water: Municipal-Metered
Community & HOA
Community
- Security: Carbon Monoxide Detector, Smoke Detector
Location
- Region: Kitchener
Financial & listing details
- Price per square foot: C$477/sqft
- Annual tax amount: C$5,891
- Date on market: 10/13/2026
- Inclusions: Carbon Monoxide Detector, Central Vac, Dishwasher, Dryer, Garage Door Opener, Range Hood, Refrigerator, Smoke Detector, Stove, Washer, Window Coverings
- Exclusions: Black Pull Up Bar In Garage, Basement Freezer, Storage Rack In Upper Hall Closet Which Is Not Attached
Price history
| Date | Event | Price |
|---|---|---|
| 10/13/2026 | Listed for sale | C$848,888C$477/sqft |
Source: ITSO #40870642 Report a problem | ||
Public tax history
Tax history is unavailable.
Climate risks
Neighborhood: Highland West
Nearby schools
GreatSchools rating
No schools nearby
We couldn't find any schools near this home.
Schools provided by the listing agent
- Elementary: Sandhills, Westheights And St. Domenic Savio
- High: Forest Heights, Resurrection
Source: ITSO. This data may not be complete. We recommend contacting the local school district to confirm school assignments for this home.

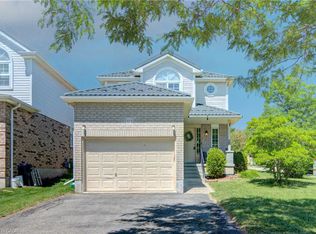
Similar homes
- C$829,0004 bd3 ba1.2k sqft180 Eastforest Trl, Kitchener, ON N2N 3E7For Sale
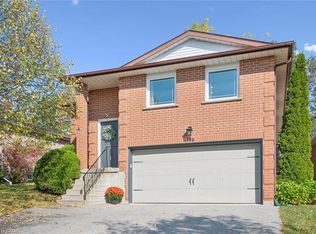 MLS ID #40869279, Maja Veletanlic, Salesperson, Royal LePage Wolle Realty. ITSO
 - C$649,9904 bd3 ba1.4k sqft327 Oprington Pl, Kitchener, ON N2N 3P3For Sale
 MLS ID #40868049, Humberto Gomez, Salesperson, RED AND WHITE REALTY INC.. ITSO
 - C$895,0003 bd4 ba1.8k sqft99 Beechmanor Cres, Kitchener, ON N2N 3H5For Sale
 MLS ID #40867233, Ryan Prince, Salesperson, Re/Max Real Estate Centre Inc.. ITSO
 - C$750,0003 bd3 ba1.8k sqft42 Blackwell Dr, Kitchener, ON N2N 1P8For Sale
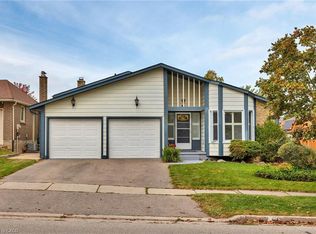 MLS ID #40865127, Troy Schmidt, Broker, RE/MAX TWIN CITY REALTY INC.. ITSO
