Welcome to this spacious and well-maintained 4+1 bedroom, 3.5 bathroom home, located in Kitchener’s desirable Beechwood Forest. Designed for comfortable family living, this property offers a functional layout with generous room sizes, and hardwood flooring in all bedrooms, living room, dining room, and both family rooms. The bright and inviting interior features four bedrooms above grade, plus an additional bedroom in the fully finished walkout basement, providing flexible space for extended family, guests, home office, or recreation. The basement also includes a workshop with workbench, ideal for hobbyists, or DIY enthusiasts, as well as two storage rooms and a recreation room. The separate walkout entrance makes this home ideal for a rental or in-law suite. Additional features include a water softener, water heater, and chest freezer. One of this home's most exceptional features is its backyard view of beautiful Monarch Woods, offering enjoyment of the forest and creek during all seasons. Delight in this peaceful, natural space from one of the two private decks, including a waterproofed lower deck that provides additional protected outdoor living space, perfect for entertaining, relaxing, or family gatherings. Ideally situated close to elementary and secondary schools, parks, library, pool, and shopping; this home offers an excellent combination of space, functionality, and location. Don’t miss this rare opportunity for growing families, multi-generational living, or anyone seeking versatile living space in a highly desirable, family-friendly neighborhood. Due to severe storm damage, the tree that is visible in aerial photos of the front lawn has had to be removed.
For sale
C$939,000
240 Stoke Dr, Kitchener, ON N2N 2C1
5beds
1,862sqft
Single Family Residence, Residential
Built in ----
4,609 Square Feet Lot
$-- Zestimate®
C$504/sqft
C$-- HOA
What's special
Bright and inviting interiorFour bedrooms above gradeTwo storage roomsRecreation roomSeparate walkout entranceTwo private decks
- 101 days
- 30
- 0
Zillow last checked:
Listing updated:
Listed by:
Erin Holowach, Broker of Record,
Comfree
Source: ITSO,MLS®#: 40840474Originating MLS®#: Cornerstone Association of REALTORS®
Facts & features
Interior
Bedrooms & bathrooms
- Bedrooms: 5
- Bathrooms: 4
- Full bathrooms: 3
- 1/2 bathrooms: 1
- Main level bathrooms: 1
Bedroom
- Features: 4-Piece, Carpet Free, Hardwood Floor, Walk-in Closet
- Level: Second
Bedroom
- Features: Hardwood Floor
- Level: Second
Bedroom
- Features: Hardwood Floor
- Level: Second
Bedroom
- Features: Hardwood Floor
- Level: Second
Bedroom
- Features: Ensuite Privilege, Hardwood Floor, Jetted Bathtub
- Level: Basement
Bathroom
- Features: 2-Piece, Laminate
- Level: Main
Bathroom
- Features: 4-Piece, Laminate
- Level: Second
Bathroom
- Features: 4-Piece, Carpet Free, Laminate
- Level: Second
Bathroom
- Features: 4-Piece, Ensuite Privilege, Jetted Bathtub, Tile Floors
- Level: Basement
Kitchen
- Features: Double Vanity, Laminate, Sliding Doors
- Level: Main
Heating
- Fireplace(s), Forced Air, Wood Stove
Cooling
- Central Air
Appliances
- Included: Water Heater Owned, Water Softener, Dishwasher, Dryer, Freezer, Refrigerator, Stove, Washer
- Laundry: Laundry Room, Sink
Features
- High Speed Internet, Central Vacuum, In-law Capability, Upgraded Insulation, Water Meter, Work Bench
- Windows: Window Coverings
- Basement: Development Potential,Separate Entrance,Walk-Out Access,Full,Finished,Sump Pump
- Number of fireplaces: 2
- Fireplace features: Wood Burning, Wood Burning Stove
Interior area
- Total structure area: 2,820
- Total interior livable area: 1,862 sqft
- Finished area above ground: 1,862
- Finished area below ground: 958
Property
Parking
- Total spaces: 4
- Parking features: Attached Garage, Asphalt, Concrete, Inside Entrance, Private Drive Double Wide
- Attached garage spaces: 2
- Uncovered spaces: 2
Features
- Stories: 2
- Patio & porch: Deck, Patio, Porch
- Exterior features: Awning(s), Backs on Greenbelt, Lighting, Privacy, Year Round Living
- Has view: Yes
- View description: Forest, Garden, Panoramic, Park/Greenbelt, Trees/Woods, Water
- Has water view: Yes
- Water view: Water
- Frontage type: North
- Frontage length: 41.90
Lot
- Size: 4,609 Square Feet
- Dimensions: 41.9 x 110
- Features: Urban, Greenbelt, Highway Access, Library, Park, Playground Nearby, Quiet Area, Ravine, School Bus Route, Schools, Trails
- Topography: Dry,Flat
Details
- Parcel number: 224530090
- Zoning: R2A
Construction
Type & style
- Home type: SingleFamily
- Property subtype: Single Family Residence, Residential
Materials
- Aluminum Siding, Brick
- Foundation: Concrete Perimeter
- Roof: Asphalt Shing
Condition
- 31-50 Years
- New construction: No
Utilities & green energy
- Sewer: Sewer (Municipal)
- Water: Municipal
- Utilities for property: Cable Connected, Electricity Connected, Garbage/Sanitary Collection, High Speed Internet Avail, Natural Gas Connected, Recycling Pickup
Community & HOA
Community
- Security: Smoke Detector, Alarm System, Carbon Monoxide Detector(s), Smoke Detector(s)
Location
- Region: Kitchener
Financial & listing details
- Price per square foot: C$504/sqft
- Annual tax amount: C$5,630
- Date on market: 6/26/2026
- Inclusions: Central Vac, Dishwasher, Dryer, Freezer, Refrigerator, Smoke Detector, Stove, Washer, Window Coverings
- Exclusions: Microwave Oven
- Electric utility on property: Yes
Price history
| Date | Event | Price |
|---|---|---|
| 6/26/2026 | Listed for sale | C$939,000C$504/sqft |
Source: ITSO #40840474 Report a problem | ||
Public tax history
Tax history is unavailable.
Climate risks
Neighborhood: Highland West
Nearby schools
GreatSchools rating
No schools nearby
We couldn't find any schools near this home.
Schools provided by the listing agent
- Elementary: Sandhills P.S., Dominic Salvio Catholic Elementary
- High: Forest Heights, Resurrection Catholic
Source: ITSO. This data may not be complete. We recommend contacting the local school district to confirm school assignments for this home.
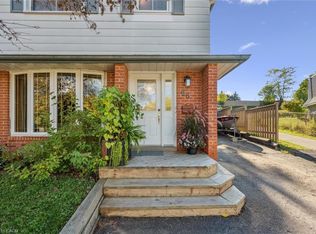
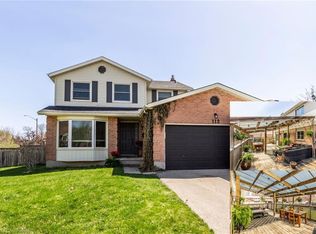
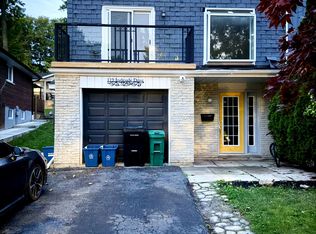
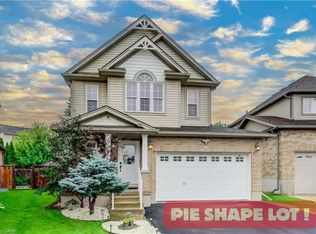
Similar homes
- C$865,0003 bd3 ba1.7k sqft521 Snowdrop Ct, Kitchener, ON N2E 4G4New Construction
 MLS ID #40868792, Goran Petrovic, Salesperson, Royal LePage Wolle Realty. ITSO
 - C$899,9994 bd3 ba2.2k sqft231 Steepleridge St, Kitchener, ON N2P 2W1For Sale
 MLS ID #40869117, Tony Johal, Broker, RE/MAX TWIN CITY REALTY INC.. ITSO
 - C$720,0004 bd2 ba1k sqft77 Yellow Birch Dr, Kitchener, ON N2N 2M3For Sale
 MLS ID #40868023, Ryan Westcott, Salesperson, Keller Williams Innovation Realty. ITSO
 - C$875,0004 bd4 ba1.6k sqft21 Colebrook Ct, Kitchener, ON N2E 1Y8For Sale
 MLS ID #40859660, Margaret Yong Ping, Salesperson, Royal LePage Wolle Realty. ITSO
