Welcome to this beautifully updated semi-detached home, built in 1972, offering a perfect balance of classic charm and modern upgrades in a highly sought-after neighborhood. This freehold property, with no condo fees, is an excellent opportunity for first-time homebuyers or investors looking for a solid rental property in a high-demand area. Featuring three spacious bedrooms and two bathrooms, the home boasts a bright and airy open-concept living and dining area, where large windows flood the space with natural light, creating a warm and inviting atmosphere. The modernized kitchen is designed for both style and functionality, equipped with updated appliances, ample cabinetry, and sleek finishes, making meal preparation a pleasure. Recent upgrades include freshly painted interiors, well-maintained flooring, and energy-efficient appliances, ensuring a move-in-ready experience. The generously sized bedrooms provide comfortable retreats, each with ample closet space and large windows offering serene neighborhood views. The well-appointed bathrooms feature modern fixtures and clean designs for added convenience. Outdoors, the private backyard serves as a perfect space for entertaining, gardening, or simply unwinding, while the well-maintained exterior and ample parking space add to the home’s curb appeal. Situated in a vibrant, family-friendly community, this home offers easy access to top-rated schools, parks, shopping centers, restaurants, and public transit, ensuring a seamless lifestyle. Whether you're looking for a move-in-ready family home or a rental property with strong income potential, this semi-detached home is an incredible opportunity in a prime location. Don’t miss out—schedule your viewing today! (AC/Furnace - 2020, Windows - 2020, Front door - 2020, Shingle roof - 2017 as per homeowner)
Sold for $618,500
C$618,500
67 Shadeland Cres, Kitchener, ON N2M 2J1
3beds
1,224sqft
Single Family Residence, Residential
Built in 1972
-- sqft lot
$-- Zestimate®
C$505/sqft
C$2,517 Estimated rent
Home value
Not available
Estimated sales range
Not available
Not available
Owner options
List your home for rent
C$2,517/mo
Rent Zestimate®
Find your next renter with Zillow Rental Manager. Plus, with online applications, you can quickly screen prospective tenants – for free.
C$2,517/mo
Rent Zestimate®
Refinance and save
C$2,615/mo
Est. payment
Refinancing to a lower rate could help reduce your monthly payments and save thousands over the life of the loan.
C$2,615/mo
Est. payment
Explore your selling options
Work with a Zillow partner agent
Leverage their expertise and Zillow's premium Showcase listings to get your home seen by more buyers.
Get startedList with your own agent
Get your home in front of millions of buyers by listing it on Zillow.
Learn how to do itSell it yourself
Take full control of how buyers see your home on Zillow by listing For Sale by Owner (FSBO).
List your homeWhat's special
Large windowsNatural lightModernized kitchenUpdated appliancesAmple cabinetrySleek finishesFreshly painted interiors
Zillow last checked:
Listing updated:
Listed by:
Gregory L. Steffes, Salesperson,
RED AND WHITE REALTY INC.
Source: ITSO,MLS®#: 40708151Originating MLS®#: Cornerstone Association of REALTORS®
Facts & features
Interior
Bedrooms & bathrooms
- Bedrooms: 3
- Bathrooms: 2
- Full bathrooms: 1
- 1/2 bathrooms: 1
Other
- Level: Second
- Area: 127.3
- Dimensions: 14ft. 2in. X 9ft. 8in.
Bedroom
- Level: Second
- Area: 97.97
- Dimensions: 12ft. 11in. X 8ft. 9in.
Bedroom
- Level: Second
- Area: 81.81
- Dimensions: 9ft. 5in. X 9ft. 4in.
Bathroom
- Features: 2-Piece
- Level: Basement
Bathroom
- Features: 4-Piece
- Level: Second
Bonus room
- Level: Basement
- Area: 64.1
- Dimensions: 9ft. 8in. X 7ft. 6in.
Dining room
- Level: Main
- Area: 81.24
- Dimensions: 8ft. 6in. X 10ft. 8in.
Kitchen
- Level: Main
- Area: 100.14
- Dimensions: 9ft. 3in. X 11ft. 9in.
Laundry
- Level: Basement
Living room
- Level: Main
- Area: 200.15
- Dimensions: 11ft. 7in. X 18ft. 8in.
Recreation room
- Level: Basement
- Area: 325.98
- Dimensions: 18ft. 7in. X 18ft. 4in.
Heating
- Forced Air, Natural Gas
Cooling
- Central Air
Appliances
- Included: Dishwasher, Dryer, Microwave, Refrigerator, Stove, Washer
Features
- High Speed Internet, Central Vacuum
- Basement: Full,Partially Finished
- Has fireplace: No
Interior area
- Total structure area: 1,224
- Total interior livable area: 1,224 sqft
- Finished area above ground: 1,224
Property
Parking
- Total spaces: 2
- Parking features: Outside/Surface/Open
- Garage spaces: 1
- Uncovered spaces: 1
Features
- Patio & porch: Deck, Patio
- Frontage type: North
- Frontage length: 30.00
Lot
- Dimensions: 110 x 30
- Features: Urban, City Lot, Highway Access, Major Highway, Park, Place of Worship, Playground Nearby, Public Transit, Regional Mall, Schools, Shopping Nearby
Details
- Additional structures: Shed(s)
- Parcel number: 224480495
- Zoning: R2B
Construction
Type & style
- Home type: SingleFamily
- Architectural style: Two Story
- Property subtype: Single Family Residence, Residential
- Attached to another structure: Yes
Materials
- Brick
- Foundation: Poured Concrete
- Roof: Asphalt Shing
Condition
- 51-99 Years
- New construction: No
- Year built: 1972
Utilities & green energy
- Sewer: Sewer (Municipal)
- Water: Municipal
- Utilities for property: Cable Connected
Community & HOA
Location
- Region: Kitchener
Financial & listing details
- Price per square foot: C$505/sqft
- Annual tax amount: C$3,067
- Date on market: 4/10/2025
- Inclusions: Dishwasher, Dryer, Microwave, Refrigerator, Stove, Washer, Ikea Basement Counsel, Two Sheds, Gazebo, Corner Shelves Living Room, Shelving Rack Above Toilets Both Bathroom, fabric Closet, All Tv Mounts, Mirrors In The Bathrooms Staying, All Curtain Rods, Freezer, Ring Doorbell
- Exclusions: 1. Primary Bedroom The Hanging Racks 2. Bathroom - Pole For Safety Will Be Removed
Price history
| Date | Event | Price |
|---|---|---|
| 5/14/2025 | Sold | C$618,500C$505/sqft |
Source: ITSO #40708151 Report a problem | ||
Public tax history
Tax history is unavailable.
Neighborhood: Victoria Hills
Nearby homes
- C$---- bd-- ba-- sqft110 Shadeland Cres, Kitchener, ON N2M2H9Off Market
- C$636,0003 bd2 ba1.2k sqft98 Shadeland Cres, Kitchener, ON N2M2H9Sold
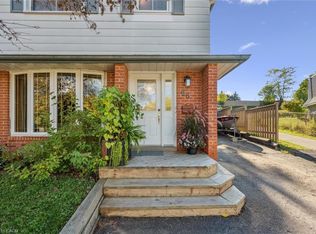
- C$---- bd-- ba-- sqft125 Ingleside Dr, Kitchener, ON N2M2G9Off Market
- C$550,0003 bd2 ba1.2k sqft309 Westwood Dr, Kitchener, ON N2M2L3Sold
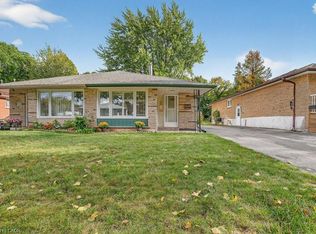
- C$---- bd-- ba-- sqft130 Dalegrove Dr, Kitchener, ON N2M2G5Off Market
- C$595,0003 bd2 ba985 sqft291 Westwood Dr, Kitchener, ON N2M2L3Sold
- C$2,3003 bd1 ba-- sqft119 Ingleside Dr, Kitchener, ON N2M2G9For Rent
- C$545,0003 bd2 ba1.1k sqft3 Inadale Ct, Kitchener, ON N2M2Z7Sold
Nearby schools
GreatSchools rating
No schools nearby
We couldn't find any schools near this home.
- Ontario
- Waterloo Regional Municipality
- Kitchener
- N2M 2J1
- Victoria Hills
- 67 Shadeland Cres
